
Search results for "Organised" in Home Design Ideas

 More Space Place - Dallas/Fort Worth/Plano
Dressing room - large traditional gender-neutral carpeted dressing room idea in Dallas with dark wood cabinets

 Organized Lifestyle
Inspiration for a small modern gender-neutral light wood floor and beige floor walk-in closet remodel in Salt Lake City with flat-panel cabinets and light wood cabinets

 The Closet Works, Inc.
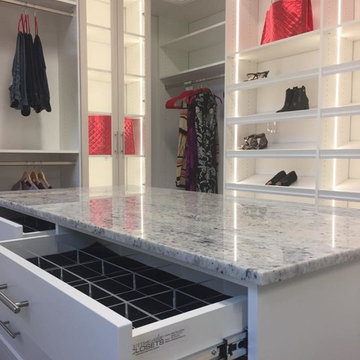
Beautiful walk-in closet with solar white finish offset by an aluminum brushed finish.
Inspiration for a contemporary closet remodel in Philadelphia
Inspiration for a contemporary closet remodel in Philadelphia
Find the right local pro for your project

 The Closet Organizer Pro
As an expert organization consultant, Gwen Cassady efficiently organizes all aspects of the home and small business.
Huge trendy home office photo
Huge trendy home office photo
 More Space Place - Dallas/Fort Worth/Plano
Walk-in closet - mid-sized modern women's walk-in closet idea in Dallas with dark wood cabinets

 Top Shelf Closets
Another job well done by the team at Top Shelf Closets.
Both double hanging sections, and long hanging sections on this Master Closet. Color chosen by our client was a very modern stainless steel melamine color.


Sponsored
Columbus, OH

Hope Restoration & General Contracting
Columbus Design-Build, Kitchen & Bath Remodeling, Historic Renovations

Reach-in closet - mid-sized contemporary gender-neutral carpeted reach-in closet idea in Los Angeles with flat-panel cabinets and light wood cabinets


 Alpha Closets & Murphy Beds
Bedroom - traditional dark wood floor and brown floor bedroom idea in Miami with raised-panel cabinets and white cabinets


 Closet Tech
Inspiration for a mid-sized contemporary gender-neutral dark wood floor walk-in closet remodel in Milwaukee with white cabinets and open cabinets

 STOR-X Organizing Systems, Kelowna
Clean, custom pantry storage in Diva White finish. Complete with open shelving, cupboards and drawer storage with soft close hardware.
Kitchen pantry - mid-sized transitional u-shaped kitchen pantry idea in Vancouver with flat-panel cabinets, white cabinets and laminate countertops
Kitchen pantry - mid-sized transitional u-shaped kitchen pantry idea in Vancouver with flat-panel cabinets, white cabinets and laminate countertops



 Franklin Architect
Home studio - contemporary freestanding desk medium tone wood floor home studio idea in Austin

 Tailored Closet and Premier Garage of Central NJ
Garage workshop - mid-sized traditional attached one-car garage workshop idea in New York

 Closets Plus
Wilhelm Photography
Walk-in closet - large traditional gender-neutral carpeted and gray floor walk-in closet idea with open cabinets and white cabinets
Walk-in closet - large traditional gender-neutral carpeted and gray floor walk-in closet idea with open cabinets and white cabinets
 Closet Tech
Inspiration for a huge contemporary gender-neutral walk-in closet remodel in Milwaukee with flat-panel cabinets and gray cabinets



 Closet Tech
Inspiration for a huge contemporary gender-neutral walk-in closet remodel in Milwaukee with dark wood cabinets and open cabinets

 C A Adams, LLC
Architect: Cheryl Hughes, Seattle | Location: Leschi neighborhood | 6400 SF | Steep terrain, landslide area Technical Features: Complex 60’ deep concrete pile foundation; Imported cement board siding installed on a rain screen system; Lindal windows executed at an unusually large scale, pushing the manufacturer’s abilities to new levels; Oil-finished end-grain fir floors. Simple and precise execution of the details create a warm nurturing environment.
88