
Search results for "Organization" in Home Design Ideas

 Kannas Custom Cabinets, Inc.
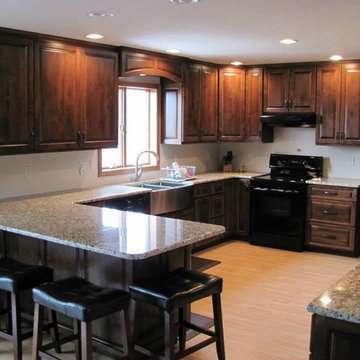
Example of a mid-sized classic u-shaped light wood floor eat-in kitchen design in Other with a farmhouse sink, raised-panel cabinets, dark wood cabinets, granite countertops, black appliances and a peninsula
 Closets2Envy

Mid-sized elegant carpeted and beige floor reach-in closet photo in Jacksonville with flat-panel cabinets and white cabinets
Find the right local pro for your project
 Southern Closet Systems Inc.
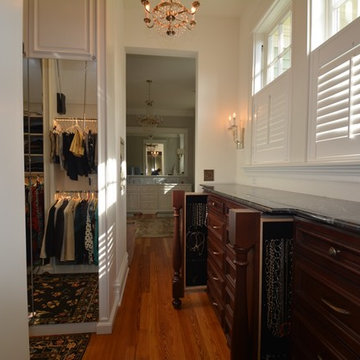
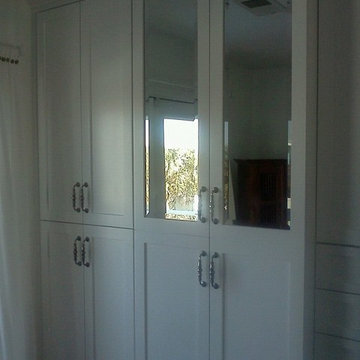
Custom built in dressing room
Dressing room - large transitional gender-neutral light wood floor dressing room idea in Tampa with recessed-panel cabinets and dark wood cabinets
Dressing room - large transitional gender-neutral light wood floor dressing room idea in Tampa with recessed-panel cabinets and dark wood cabinets
 Woodham's Cabinet Shop, Inc.

Large transitional u-shaped medium tone wood floor and beige floor dedicated laundry room photo in Other with an undermount sink, recessed-panel cabinets, white cabinets, granite countertops, white walls, a side-by-side washer/dryer and brown countertops
 Closet King LLC

Upper cabinets above a countertop, raised panel door.
Large minimalist single-wall medium tone wood floor and brown floor utility room photo in Other with raised-panel cabinets, gray cabinets, laminate countertops and beige walls
Large minimalist single-wall medium tone wood floor and brown floor utility room photo in Other with raised-panel cabinets, gray cabinets, laminate countertops and beige walls

Sponsored
Columbus, OH
Free consultation for landscape design!

Peabody Landscape Group
Columbus' Reliable Landscape Design & Contracting
 Blue Moon Closets Systems, Inc.
CW
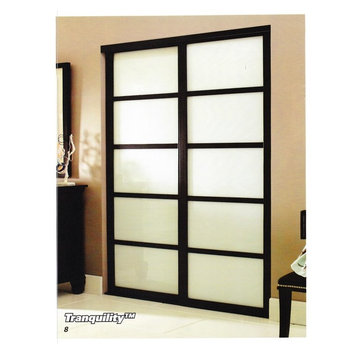
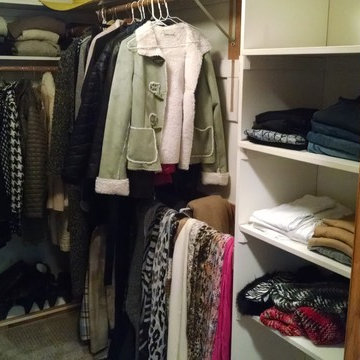
Inspiration for a mid-sized contemporary gender-neutral beige floor reach-in closet remodel in San Francisco
Inspiration for a mid-sized contemporary gender-neutral beige floor reach-in closet remodel in San Francisco
 Tailored Living featuring Premier Garage of OC
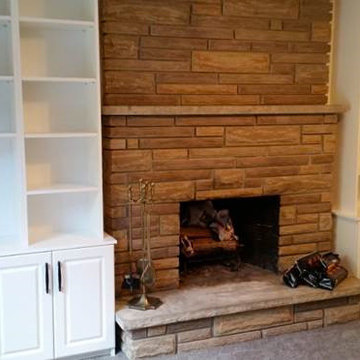
This entertainment center goes so well with their fireplace to make it feel like it was apart of the home!
Inspiration for a timeless carpeted and gray floor family room remodel in Orange County with a standard fireplace and a brick fireplace
Inspiration for a timeless carpeted and gray floor family room remodel in Orange County with a standard fireplace and a brick fireplace
 Closet Envy
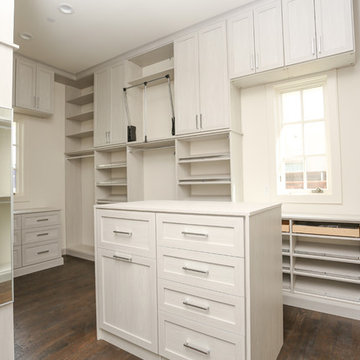
Inspiration for a huge contemporary gender-neutral medium tone wood floor and brown floor walk-in closet remodel in Atlanta with shaker cabinets and light wood cabinets
 Alpha Closets & Murphy Beds
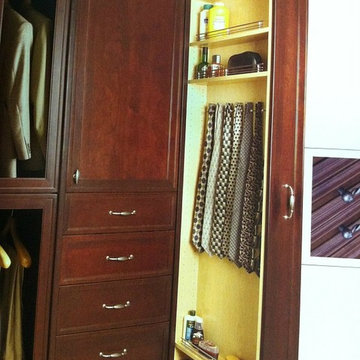
Inspiration for a large timeless gender-neutral dark wood floor and brown floor walk-in closet remodel in Miami with open cabinets and dark wood cabinets
 Hurst Homes, LLC.
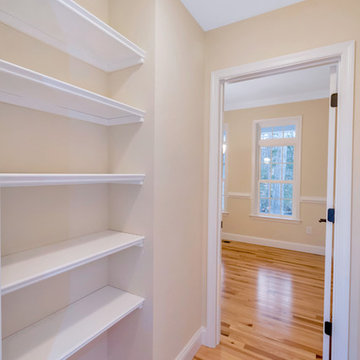
Mid-sized elegant light wood floor and brown floor walk-in closet photo in DC Metro with open cabinets

Sponsored
Westerville, OH

Inspired Closets Columbus
Innovative & Creative Custom Closet Designer Servicing Franklin County
 Fontana & Dames Interior Design
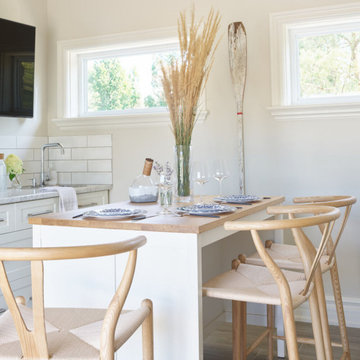
Mid-sized transitional u-shaped vinyl floor and brown floor eat-in kitchen photo in Other with an undermount sink, shaker cabinets, white cabinets, marble countertops, white backsplash, subway tile backsplash, an island and gray countertops
 Dream Closets Asheville

Large trendy gender-neutral vinyl floor walk-in closet photo in Other with flat-panel cabinets and light wood cabinets
 ShipShape

Inspiration for a mid-sized transitional gender-neutral walk-in closet remodel in San Francisco with open cabinets
 Goodwin Custom Homes
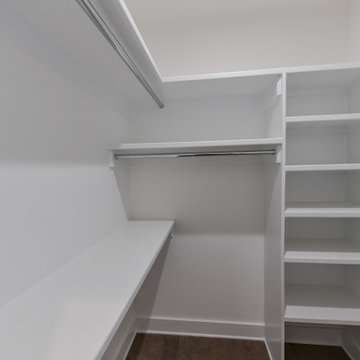
Mid-sized elegant walk-in closet photo in Charlotte with open cabinets and white cabinets

Sponsored
Columbus, OH

Hope Restoration & General Contracting
Columbus Design-Build, Kitchen & Bath Remodeling, Historic Renovations
 Southern Closet Systems Inc.
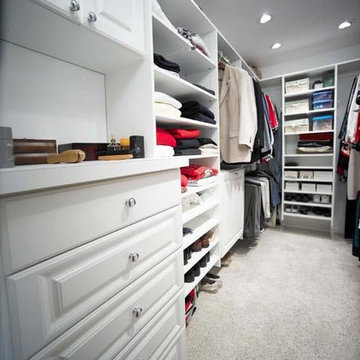
Walk-in closet - large traditional gender-neutral carpeted walk-in closet idea in Tampa with white cabinets and raised-panel cabinets
 Dillon Homes
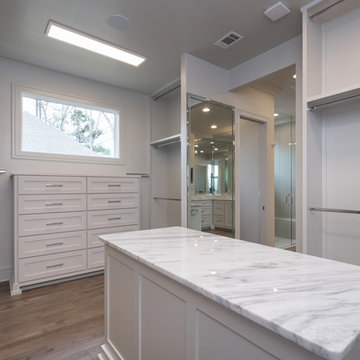
Dressing room - large traditional medium tone wood floor and brown floor dressing room idea in Little Rock with shaker cabinets and white cabinets
119