
Search results for "Organization" in Home Design Ideas

 CLOSET ENGINEERS
Large elegant l-shaped medium tone wood floor kitchen pantry photo in New York with flat-panel cabinets, white cabinets, wood countertops and an island

 Amy Cassell Atelier
Christopher Barrett
Example of a transitional women's dark wood floor and brown floor walk-in closet design in Chicago with open cabinets and white cabinets
Example of a transitional women's dark wood floor and brown floor walk-in closet design in Chicago with open cabinets and white cabinets

 NEAT Method Santa Barbara
Michelle Drewes Photography
Inspiration for a transitional home office remodel in Santa Barbara
Inspiration for a transitional home office remodel in Santa Barbara
Find the right local pro for your project
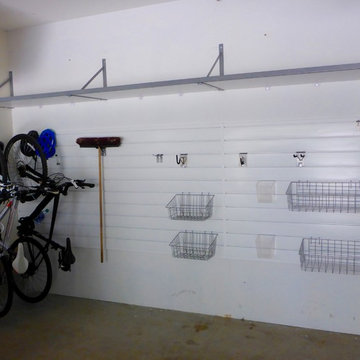


 California Closets
Garage Work Station, Storage and Lounge
Example of a mid-sized urban two-car garage workshop design in Seattle
Example of a mid-sized urban two-car garage workshop design in Seattle

 Jim Quigley Custom Homes LLC
Inspiration for a mid-sized transitional single-wall porcelain tile kitchen pantry remodel in Oklahoma City with open cabinets, white cabinets, quartz countertops, white backsplash, glass tile backsplash and no island

Inspiration for a mid-sized contemporary women's carpeted dressing room remodel in Other with flat-panel cabinets and gray cabinets



 Wood Customs
Inspiration for a mid-sized contemporary gender-neutral reach-in closet remodel in Houston with flat-panel cabinets and white cabinets

 Araoz Painting and Remodeling
Inspiration for a mid-sized coastal guest dark wood floor and brown floor bedroom remodel in Houston with green walls and no fireplace

 Tailored Living / Premier Garage of Naperville
Hutch Style Drawer System and Double Hang
Mid-sized trendy gender-neutral carpeted walk-in closet photo in Chicago with flat-panel cabinets and white cabinets
Mid-sized trendy gender-neutral carpeted walk-in closet photo in Chicago with flat-panel cabinets and white cabinets

 Bria Hammel Interiors
The bench detail, inspired by the bat wing motif of an old furniture pull, was kept humble by finishing it in the same color as the wall. Wall to wall closed storage on the other side of the mudroom ill allow this room to stay organized and beautiful.
PC: Spacecrafting Photography

 Closet King LLC
reach in entry closet used for supply storage. four 18 inch wide drawers with adjustable shelving.
Small trendy reach-in closet photo in Other with raised-panel cabinets and beige cabinets
Small trendy reach-in closet photo in Other with raised-panel cabinets and beige cabinets
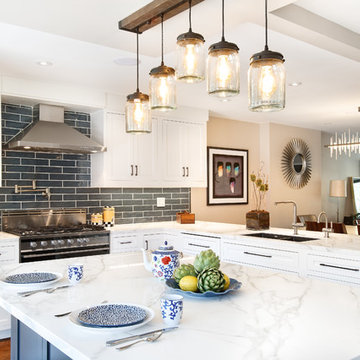
 Tori the Organizer
Inspiration for a mid-sized contemporary u-shaped dark wood floor and brown floor open concept kitchen remodel in New York with an undermount sink, shaker cabinets, white cabinets, marble countertops, gray backsplash, subway tile backsplash, stainless steel appliances and an island



 Garage And Closet Kingdom
Mid-sized trendy gender-neutral carpeted and beige floor walk-in closet photo in Other with flat-panel cabinets and medium tone wood cabinets

 Jessica Cain
Jessica Cain © 2019 Houzz
Inspiration for a mid-sized coastal gray floor utility room remodel in Kansas City with blue cabinets, wood countertops, gray walls and a side-by-side washer/dryer
Inspiration for a mid-sized coastal gray floor utility room remodel in Kansas City with blue cabinets, wood countertops, gray walls and a side-by-side washer/dryer

 Alko Interiors
Example of a large transitional gender-neutral carpeted and gray floor walk-in closet design in Charlotte with flat-panel cabinets and dark wood cabinets

 California Closets - Northern & Central Florida
Inspiration for a mid-sized contemporary gender-neutral carpeted walk-in closet remodel in Orlando with flat-panel cabinets and gray cabinets

Sponsored
Westerville, OH

Inspired Closets Columbus
Innovative & Creative Custom Closet Designer Servicing Franklin County

 Thomas Merida Cabinetry
PHOTO JIM BIRCH OWNER
Shaker/Craftsman style, Euro style full overlay, cherry lumber and plywood at faces, interiors of clear finished maple plywood, custom cherry crown molding, Oil stain for color and top coats of polyurethane varnish, low sheen.
 California Closets - Northern & Central Florida
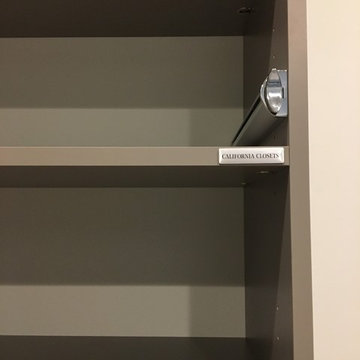
Cool contemporary closet in classic cashmere and white in Model home.
Example of a large trendy gender-neutral light wood floor and brown floor walk-in closet design in Orlando with flat-panel cabinets and white cabinets
Example of a large trendy gender-neutral light wood floor and brown floor walk-in closet design in Orlando with flat-panel cabinets and white cabinets
 Ravenwood Construction Ltd

This is a custom closet designed and built by Ravenwood Construction Ltd. It is 11 feet tall and 20 feet deep with cabinetry on both sides. The cabinetry is 2 feet deep with a custom tile inlay at the 6 foot mark. There are horizontal cabinets above the clothing storage with open shelving above.
41