
Search results for "Organization" in Home Design Ideas
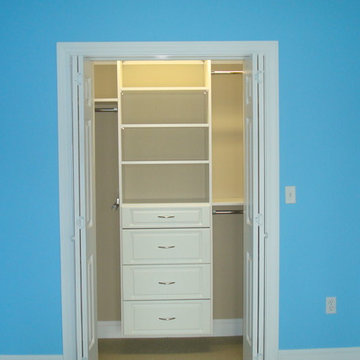
 Home Works of East Tennessee
East Tennessee's Professional Installer of Custom Closets & More!
Inspiration for a contemporary closet remodel in Other
Inspiration for a contemporary closet remodel in Other
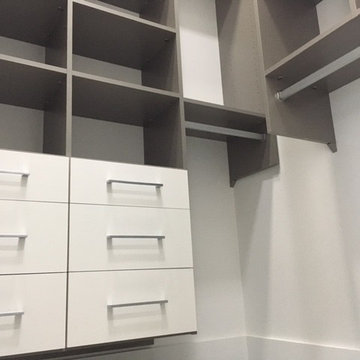
 California Closets - Northern & Central Florida
This is a Walk-In closet with a sleek, modern style in Classic Cashmere & White finishes with Matte Chrome handles.
Example of a mid-sized minimalist home design design in Orlando
Example of a mid-sized minimalist home design design in Orlando
Find the right local pro for your project

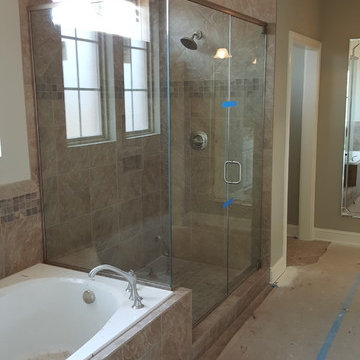 Home Works of East Tennessee
East Tennessee's Professional Installer of Custom Closets & More!
Trendy bathroom photo in Other
Trendy bathroom photo in Other
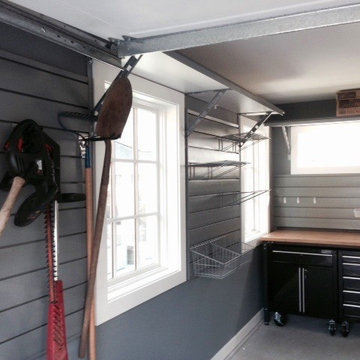


 Closets By Design of Central Alabama
Inspiration for a large transitional gender-neutral walk-in closet remodel in Birmingham with raised-panel cabinets and light wood cabinets

Sponsored
Westerville, OH

Inspired Closets Columbus
Innovative & Creative Custom Closet Designer Servicing Franklin County
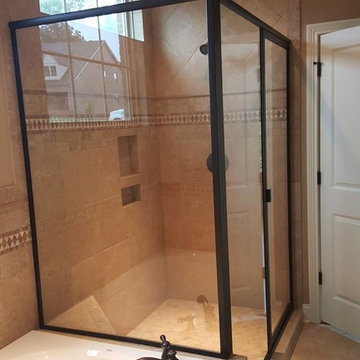 Home Works of East Tennessee
East Tennessee's Professional Installer of Custom Closets & More!
Trendy doorless shower photo in Other
Trendy doorless shower photo in Other
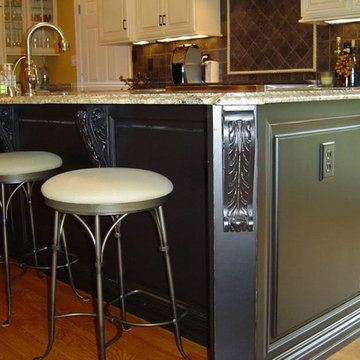
 Signet Millwork, Inc.
Kitchen - large traditional dark wood floor kitchen idea in Louisville with raised-panel cabinets, white cabinets and granite countertops
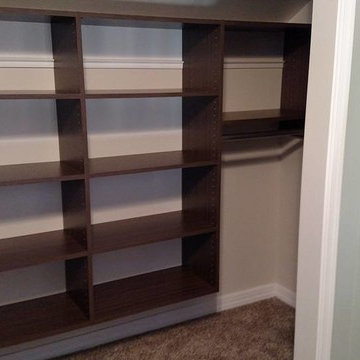
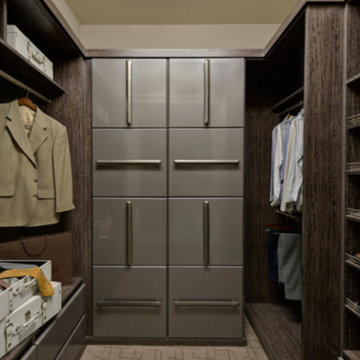
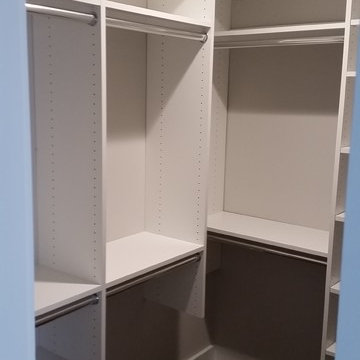
 KitchensNClosets of Charleston
His closet: double hanging
Large trendy gender-neutral light wood floor and brown floor walk-in closet photo in Charleston with open cabinets and white cabinets
Large trendy gender-neutral light wood floor and brown floor walk-in closet photo in Charleston with open cabinets and white cabinets



 CCI HOME SERVICES
Inspiration for a mid-sized modern gender-neutral medium tone wood floor dressing room remodel in New York with open cabinets
 Hines Homes, LLC
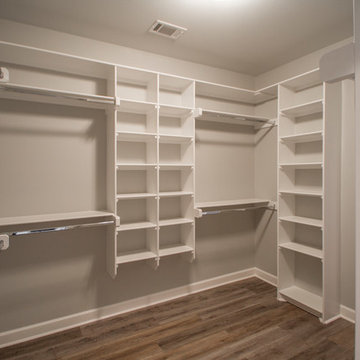
Large transitional gender-neutral medium tone wood floor and brown floor walk-in closet photo in Little Rock with open cabinets and white cabinets
 Thomas Merida Cabinetry
 PHOTO JIM BIRCH OWNER

Shaker/Craftsman style, Euro style full overlay, cherry lumber and plywood at faces, interiors of clear finished maple plywood, custom cherry crown molding, Oil stain for color and top coats of polyurethane varnish, low sheen.
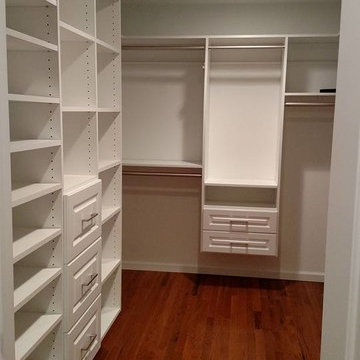
 Closet King LLC
Example of a large minimalist gender-neutral medium tone wood floor walk-in closet design in Other with raised-panel cabinets and white cabinets

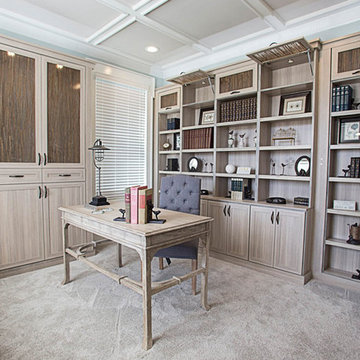
 Debra Louise Designs
Example of a large transitional freestanding desk carpeted and beige floor home office design in Los Angeles with green walls
 Debra Louise Designs
Inspiration for a transitional girl carpeted kids' room remodel in Los Angeles with gray walls
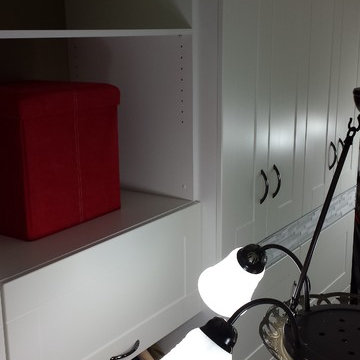
 Ravenwood Construction Ltd
This is a custom closet designed and built by Ravenwood Construction Ltd. It is 11 feet tall and 20 feet deep with cabinetry on both sides. The cabinetry is 2 feet deep with a custom tile inlay at the 6 foot mark. There are horizontal cabinets above the clothing storage with open shelving above.
83