
Search results for "Organizations" in Home Design Ideas

 Memphis Garage & Closets
Using overhead space is a quickway to get bulky items organized in the garage and freeing up valuable floor space. This Homeowner was just moving in and understood the importance of getting control Quickly. He Contacted OrgaSpace SOS to install these Overhead racks to get the big items off the floor in a hurry so we could work to get the rest of items unpacked.

 Inspired Closets Baton Rouge
Vanity and Gun Cabinet designed and installed by Ultimate Closet Systems.
See more at https://www.ultimateclosetsystems.com/portfolio.html

 Closet Factory - Colorado
Libbie Holmes Photography
Inspiration for a transitional women's carpeted and beige floor closet remodel in Denver with flat-panel cabinets and white cabinets
Inspiration for a transitional women's carpeted and beige floor closet remodel in Denver with flat-panel cabinets and white cabinets
Find the right local pro for your project


 Closet Factory (Delaware Valley)
Whether your closets are walk-ins, reach-ins or dressing rooms – or if you are looking for more space, better organization or even your own boutique – we have the vision and creativity to make it happen.
 Closet Factory (Delaware Valley)
Whether your closets are walk-ins, reach-ins or dressing rooms – or if you are looking for more space, better organization or even your own boutique – we have the vision and creativity to make it happen.






 Natale Professional Organizing
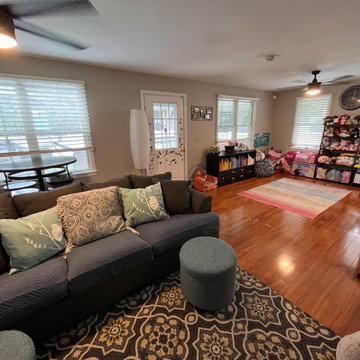
I helped create a beautiful and functional space for my client's kids to play. I used shelves, bins and drawers with labels to make it easier for clean up time!
I also created a clear divide between the playroom and the living room spaces to minimize overflow of the kids' things into the "grown up" space.



 STOR-X Organizing Systems, Kelowna
Custom linen/storage room by STOR-X Organizing Systems, Kelowna.
Large elegant gender-neutral medium tone wood floor walk-in closet photo in Vancouver with shaker cabinets and white cabinets
Large elegant gender-neutral medium tone wood floor walk-in closet photo in Vancouver with shaker cabinets and white cabinets
 Susan Brook Interiors
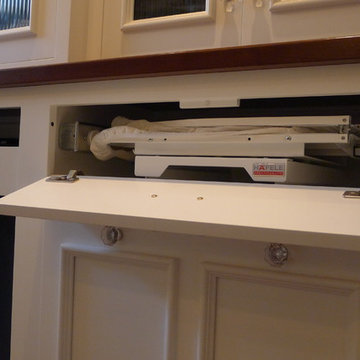
This walk through Master Dressing room has multiple storage areas, from pull down rods for higher hanging clothes, organized sock storage, double laundry hampers and swing out ironing board. The large mirrored door swings open to reveal costume jewelry storage. This was part of a very large remodel, the dressing room connects to the project Master Bathroom floating wall and Master with Sitting Room.


 A Closet Case
Inspiration for a mid-sized contemporary medium tone wood floor and brown floor walk-in closet remodel in Charleston with flat-panel cabinets and gray cabinets

 Organizational Logistics LLC.
After removing too many utensils, this drawer is easy to open and keep organized.
Minimalist kitchen photo in Austin
Minimalist kitchen photo in Austin

 Closets Plus
Wilhelm Photography
Inspiration for a large timeless gender-neutral carpeted and gray floor walk-in closet remodel with open cabinets and white cabinets
Inspiration for a large timeless gender-neutral carpeted and gray floor walk-in closet remodel with open cabinets and white cabinets
117