
Search results for "Organizations" in Home Design Ideas

 Closets Plus
Example of a small country single-wall laundry closet design with open cabinets, white cabinets, white walls and a side-by-side washer/dryer

 Bay Area Kitchens
This deep custom drawer offers adjustable partitions to store lids and cookware
Inspiration for a large timeless kitchen remodel in Houston with raised-panel cabinets, dark wood cabinets, an island and granite countertops
Inspiration for a large timeless kitchen remodel in Houston with raised-panel cabinets, dark wood cabinets, an island and granite countertops

 Inspired Closets of Greater Boston
Your dressing room should be an organized oasis: a calm place to begin and end your day. See how to modernize your master closet and make the most of this shared space with our innovative designs.
http://www.ccandover.com/micro/org-products/m-closet/
Find the right local pro for your project

 Artistic Cabinetry LLC
Hello storage!! This closet was designed for some series and efficient storage!
Walk-in closet - large rustic women's carpeted and brown floor walk-in closet idea in Omaha with open cabinets and brown cabinets
Walk-in closet - large rustic women's carpeted and brown floor walk-in closet idea in Omaha with open cabinets and brown cabinets
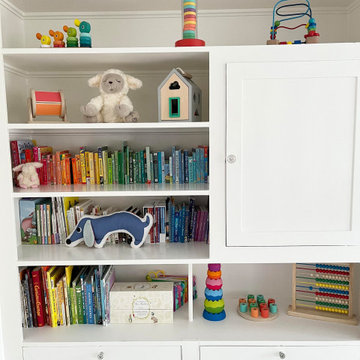


 In Its Place Design
Lovely and Functional Pantry.
Example of a large u-shaped kitchen pantry design in Birmingham
Example of a large u-shaped kitchen pantry design in Birmingham

 509 Construction
John Skolnick General Contractor- Los Angeles General Contractor.
Inspiration for a large modern gender-neutral light wood floor and beige floor walk-in closet remodel in Los Angeles with open cabinets
Inspiration for a large modern gender-neutral light wood floor and beige floor walk-in closet remodel in Los Angeles with open cabinets



 The Organized Soprano
Our lovely walk through master closet! This is a very packed, yet smartly organized space! Ikea chandelier for kicks! Watch the full tour on the Organized Soprano YouTube Channel!

 California Closets Southdale
His and Her walk-in closet adjacent to beautiful, master bathroom. Custom designed with premium finishes. A mix of classic system with California Closets Virtuoso system. Her's in light Tesoro finishes - linen, corsican weave and stone. His walk-in finished in darker tones, shadow black, and corsican weave. Strip lighting, custom bench with full length mirror and floating shelves


 Tailored Living / Premier Garage of Bay Area
Example of a mid-sized arts and crafts men's light wood floor and beige floor dressing room design in San Francisco with recessed-panel cabinets and white cabinets

 Closet Factory (Richmond, VA)
AFTER. A functional white melamine laundry room organizer with a hanging section and a folding station.
Example of a small utility room design in Richmond with white cabinets
Example of a small utility room design in Richmond with white cabinets

Sponsored
Westerville, OH

Inspired Closets Columbus
Innovative & Creative Custom Closet Designer Servicing Franklin County

 Compartment Inc.
Inspiration for a large timeless gender-neutral carpeted walk-in closet remodel in Edmonton with open cabinets and dark wood cabinets
 Closet Factory (Richmond, VA)
Smartly designed Maple melamine cabinetry creates plenty of storage in a small area with lower drawers concealing tip-out laundry baskets.
Small galley dedicated laundry room photo in Richmond with beige cabinets and a side-by-side washer/dryer
Small galley dedicated laundry room photo in Richmond with beige cabinets and a side-by-side washer/dryer

 Inspired Closets by Organized Spaces
Example of a large trendy attached two-car garage design in Seattle

 Amazing Spaces
Creative storage continues throughout the kitchen to the coffee/tea station!
Ilir Rizaj
Large minimalist l-shaped dark wood floor eat-in kitchen photo in New York with an undermount sink, flat-panel cabinets, gray cabinets, quartzite countertops, white backsplash, porcelain backsplash, stainless steel appliances and an island
Large minimalist l-shaped dark wood floor eat-in kitchen photo in New York with an undermount sink, flat-panel cabinets, gray cabinets, quartzite countertops, white backsplash, porcelain backsplash, stainless steel appliances and an island

Sponsored
Plain City, OH

The Creative Kitchen Company
Columbus Area Kitchen Remodeling and Refacing Professional


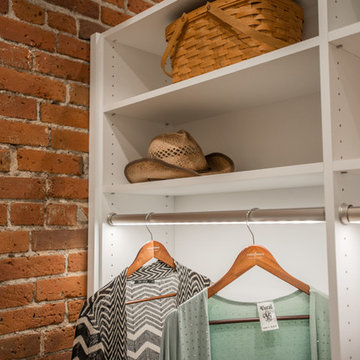
 Closet Factory - Colorado
Libbie Holmes Photography
Inspiration for an industrial gender-neutral cork floor and beige floor home design remodel in Denver with open cabinets and white cabinets
Inspiration for an industrial gender-neutral cork floor and beige floor home design remodel in Denver with open cabinets and white cabinets
82