
Search results for "Original texture" in Home Design Ideas
 DZ Studio
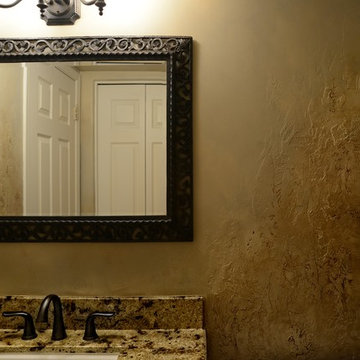
This original textured finish was created using plaster. It's a combination of soft cloudy finish and textured faux finish, the finish consist of multiple transparent layers, Satin finish paint gold metallic paint and glazes. Total of four colors used in the design.
 Alinda Morris Interior Design LLC

Raft Island Kitchen Redesign & Remodel
Project Overview
Located in the beautiful Puget Sound this project began with functionality in mind. The original kitchen was built custom for a very tall person, The custom countertops were not functional for the busy family that purchased the home. The new design has clean lines with elements of nature . The custom oak cabinets were locally made. The stain is a custom blend. The reclaimed island was made from local material. ..the floating shelves and beams are also reclaimed lumber. The island counter top and hood is NEOLITH in Iron Copper , a durable porcelain counter top material The counter tops along the perimeter of the kitchen is Lapitec. The design is original, textured, inviting, brave & complimentary.
Photos by Julie Mannell Photography
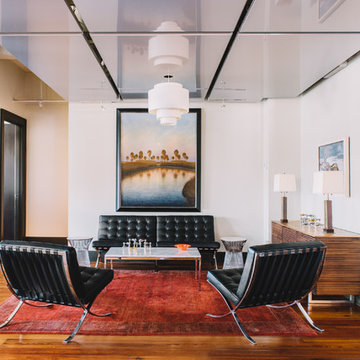
Living room - large contemporary open concept medium tone wood floor living room idea in Other with white walls and no tv
Find the right local pro for your project

 Crystal Kitchen + Bath
The goal for this 1939 Tudor-style story-and-a-half home was to create a kitchen that offered the conveniences, storage, and performance of a modern workspace while preserving the warmth, craftsmanship, and vintage charm that made the home special. The client, an avid home cook, wanted the room to feel as though it had always belonged to the house, with thoughtful upgrades that respected the original architecture rather than competing with it. Just as important, she needed a more efficient layout with enough storage for small appliances, so everyday cooking would no longer require carrying items up from the lower level.
Several existing conditions shaped the design approach. The kitchen retained original, amber-stained birch woodwork that the client wished to keep, and the compact footprint was interrupted by six doorways and two windows, none of which were to be moved, altered, or replaced. A previous flooring update had left the door casings undercut too short, creating visible gaps where the casing met the floor. The existing vintage 40-inch range also lacked proper ventilation, yet the client wished to accommodate a refrigerator, dishwasher, cooktop, double ovens, built-in microwave, and effective venting above the cooktop into the new kitchen layout.
To honor the original millwork, beaded inset-style cherry cabinetry was selected in a soft, hand-rubbed finish that will deepen over time and develop a natural patina. Charcoal-gray soapstone countertops complement the cabinetry while reinforcing the historic character of the home with an organic, timeworn texture. The former breakfast nook was transformed into a butler’s pantry, adding valuable base cabinet storage and expanded work surfaces for frequently used small appliances. Also in the butler’s pantry, a single upper cabinet was paired with open shelves to give an open, airy feeling while adding character and practical storage. A classic single-bowl apron-front workstation sink contributes both period-appropriate character and practical prep and cleanup function.
Because the home’s openings were such a defining feature, the design worked within the existing architecture instead of altering it. Custom plinth blocks were created for each doorway to extend the original casing gracefully down to the new natural red oak flooring, resolving the earlier construction issue while adding a detail that feels authentic to the age of the house. Despite the number of door and window openings, the new layout provides a significantly more functional, built-in kitchen with an improved work triangle for serious cooking.
Appliance placement was carefully planned to deliver the requested performance without overwhelming the small room. Three cooking functions (double ovens & microwave) were consolidated into one location with a GE Café double oven featuring Advantium Technology, while the client’s compact 31-inch refrigerator was reused to preserve space. A sleek 30-inch induction cooktop provides efficient cooking, and a Vent-A-Hood ARS ductless vent hood supplies needed ventilation without requiring a duct run to the exterior.
The finish palette balances richness, texture, and historical sensitivity. A deeply textured navy backsplash tile adds depth and dramatic shadow play against the soapstone, while wallpaper in the back entry echoes the tile’s geometric pattern to visually connect the adjoining spaces. Oil-rubbed bronze cabinet hardware and light fixtures enhance the warmth of the cherry cabinetry and complete the antique-inspired feel.
Lighting was layered to make the compact kitchen brighter, more useful, and more inviting. Vintage-style semi-flush ceiling fixtures establish the overall tone, while dimmable puck lights highlight select areas and undercabinet task lighting keeps work surfaces well illuminated.
The completed kitchen now feels both highly functional and deeply rooted in the home’s history. Rich cherry cabinetry, velvety soapstone, natural red oak flooring, navy tile, bronze accents, and carefully preserved birch trim work together to create a warm, cohesive space that celebrates timeless craftsmanship. By increasing storage, improving workflow, integrating modern appliances, and respecting the Tudor home’s original character, the design achieves the client’s vision: a kitchen that feels personal, practical, historically appropriate, and as though it has always been there.

 RG Cowan Design Build
Contrast in the Kitchen – Texture to Taste in a Grand Junction, CO custom home
We normally associate texture with food, clothes, and even sound. In reality, it is a part of every aspect of our lives. In our Grand Junction, Appleton, Fruita, Palisade, and Redlands, Colorado homes, texture lives on everything from our walls to washcloths. It isn’t something we normally consider holistically or view with intent. While designing interiors, texture becomes our way to bring visual interest and emotion into the space.
Adding textures to a space invites touch and evokes an understanding of the design intent. Materials like linen and wood can be combined to make a space feel streamlined yet cozy. Leather and velvet can be paired to create a luxurious retreat. In one of our recent projects, our clients had a distinct vision for their new kitchen and outdoor custom home living spaces. They were in need of a design that combined their kitchen, living, and outdoor spaces into a seamless oasis for their everyday routines. Their home has a unique architectural voice and they wanted to emphasize the character that was already there. Blending textures and colors throughout this project was how everything remained cohesive and spirited.
The purpose of contrasting materials
We used contrasting materials in the cabinetry to distinguish between the perimeter – high gloss – and the natural gathering space – maple. By contrasting the soft nature of maple in the cabinets and in the flooring with the harder textures of concrete and steel, we were able to offset the space’s tendency to feel like an alpine cabin. However, using contrasting textures does not always provide a dynamic interior. The high-gloss cabinets function as a vessel for various textures. They take on whatever happens to be reflected in them, bringing in elements from unexpected sources.
The function of texture
Along with rich black hardware, the unique backsplash adds an element of handcrafted care that naturally draws your eye throughout the space. The unevenness of each tile provides the space with intentional imperfections, giving it life and visual delight. Textures like these are great conversation starters or simply eye candy.
To extend their living and dining spaces to the exterior, our clients also updated the numerous decks around the home, as well as the cladding. This gave us the opportunity to develop a texture and color story for their exteriors. Considering finishes in a location as distinctive as the Western Slope can either be viewed as a challenge or an opportunity. We have the desert, evergreen groves, riversides, and snowstorms to glean inspiration from while designing.
For us, utilizing palettes that compliment the home’s natural surroundings is crucial. This home happens to live on a densely wooded plot of land with mature trees providing plenty of shade. This backdrop informed our color selections, while the existing architecture drove the material selections. The wood decking adds warmth, the horizontal cream siding brightens, the gray cedar leaves a part of the original architectural intent, and the green entry wall adds drama. The existing beams were left original because it is difficult to find materials that match the grandeur of the home.
Recognizing good design
Next time you walk into a well-designed custom home and immediately feel at ease, take some time to notice why you may be feeling that way. The subtlety of blending textures and colors can have a profound impact on how a space is perceived. You can see some of our other design projects here.


 Nick Smith www.nsphotography.co.uk
photographer Nick Smith -
www.nsphotography.co.uk -
designer : Nigel Pierce

Living room - eclectic formal living room idea in London with a standard fireplace
Living room - eclectic formal living room idea in London with a standard fireplace


 User
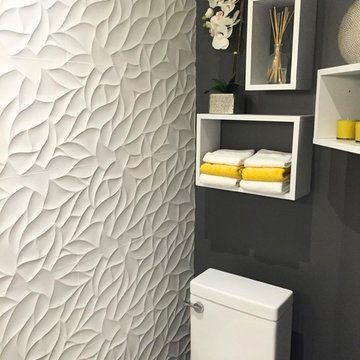
UserSmall transitional white tile powder room photo in Toronto with flat-panel cabinets, gray walls, white cabinets, solid surface countertops and an integrated sink
 Art by Katy Karnes
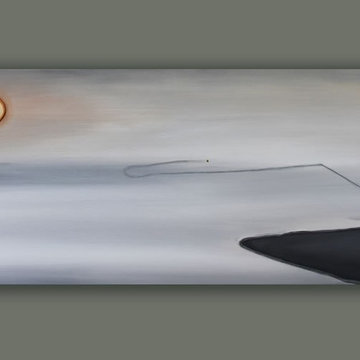
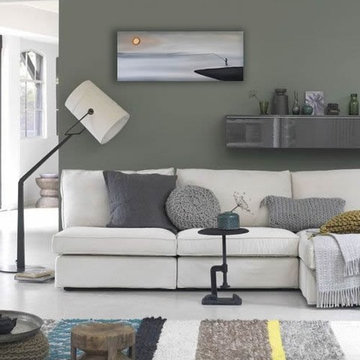
"First Cast" ~ Fly Fishing, 12" x 30", Original Painting, by Katy Karnes
The river is so peaceful and still, as the sun starts to burn through the morning mist.
A painting for the Miramichi Salmon Association, New Brunswick, Canada.
Katy is well known for her uplifting, highly textured, nature inspired art. Katy sells her art in numerous galleries and retail stores in the Maritime provinces of Canada, and the United States. She has also shown her art in New York City. She paints for organizations such as The Atlantic Salmon Federation, The Miramichi Salmon Association.
Katy works closely with interior designers, to create art for both home and corporate environments.
Custom orders are available, any size.
For more information, please visit Katy's website: http://www.artbykaty.ca
Like on Facebook:
Art by Katy Karnes http://www.facebook.com/artbykatykarnes
 Art by Katy Karnes
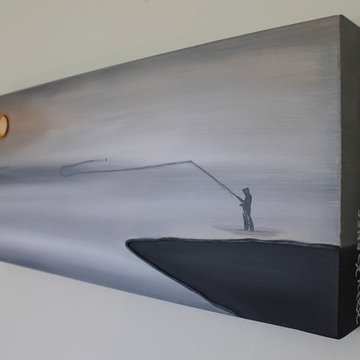
"First Cast" ~ Fly Fishing, 12" x 30", Original Painting, by Katy Karnes
The river is so peaceful and still, as the sun starts to burn through the morning mist.
A painting for the Miramichi Salmon Association, New Brunswick, Canada.
Katy is well known for her uplifting, highly textured, nature inspired art. Katy sells her art in numerous galleries and retail stores in the Maritime provinces of Canada, and the United States. She has also shown her art in New York City. She paints for organizations such as The Atlantic Salmon Federation, The Miramichi Salmon Association.
Katy works closely with interior designers, to create art for both home and corporate environments.
Custom orders are available, any size.
For more information, please visit Katy's website: http://www.artbykaty.ca
Like on Facebook:
Art by Katy Karnes http://www.facebook.com/artbykatykarnes
 Art by Katy Karnes
"First Cast" ~ Fly Fishing, 12" x 30", Original Painting, by Katy Karnes
The river is so peaceful and still, as the sun starts to burn through the morning mist.
A painting for the Miramichi Salmon Association, New Brunswick, Canada.
Katy is well known for her uplifting, highly textured, nature inspired art. Katy sells her art in numerous galleries and retail stores in the Maritime provinces of Canada, and the United States. She has also shown her art in New York City. She paints for organizations such as The Atlantic Salmon Federation, The Miramichi Salmon Association.
Katy works closely with interior designers, to create art for both home and corporate environments.
Custom orders are available, any size.
For more information, please visit Katy's website: http://www.artbykaty.ca
Like on Facebook:
Art by Katy Karnes http://www.facebook.com/artbykatykarnes
 BLDG Workshop Inc.
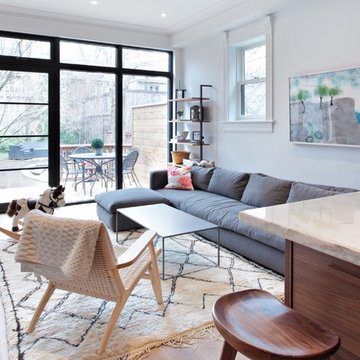
Our client wanted an open concept space in a long narrow home that left original textures and details untouched. A brick wall was exposed as a walnut kitchen and industrial style floor-to-ceiling glazing were added. Highlights are a Beni Ourain Moroccan rug from the Atlas Mountains and a CH-25 chair from our favourite Scandinavian furniture designer Hans Wegner.
Industrial and Mid-Century Modern flourishes were added into the originally Victorian-era home.
Construction by Greening Homes



 Simply Home Decorating
This beautiful North Vancouver home belongs to a nature-loving and health-conscious couple, Emma and Vince (names changed), their two young children, and their dog, Jasper. When they contacted us about renovating and furnishing their kitchen and family room, we walked in and saw a world of potential waiting to be uncovered.
Before: Larkhall Crescent Home:
Like many original North Vancouver homes, the interior was definitely dated. We encountered late ‘80s finishes in powder pink and teal green, old carpet, and a kitchen that wasn’t maximized to suit this family’s modern-day lifestyle. However, the size of the rooms offered us a ton of space with which to get creative.
Knowing our clients’ love of cooking, need for work spaces (Emma and Vince both work remotely), and growing family, we developed a design concept that would increase usable space, optimize storage, and create intimacy in this large area. As for the style, we were inspired by their European roots, inventing a new and modern take on “Belgian Farmhouse” style. Now, the home is truly one-of-a-kind.
After: Warm & Cozy Family Room:
Fresh, bright, and comfortable, this living area has been transformed! We started with the fireplace as a focal point, selecting aged brick tiles for added texture and a crisp wood mantle. The taupe-coloured sectional infuses the room with visual warmth and serves the added purpose of separating the family room from the kitchen.
Emma and Vince were also keen on using non-toxic materials in their home, and we were happy to oblige. To meet their needs, we sourced natural wood elements and sought out Canadian-made products - that adhere to high health standards - whenever possible.
Look closer at the elements of this space, and you will find this stunning, honeycomb-patterned rug in earthy gold, beige, and charcoal tones. It’s plush to the touch and full of visual texture that brings this room’s colour palette together. We sourced these two-tone chairs with caning, petrified wood side table, black sconces, and botanical prints in greyscale from local artist, Heather Johnston.
We topped off the space with this dark wood and rattan console that offers storage facing the kitchen and presents an opportunity to display cherished items. The result is a cozy lounging space brimming with comfort and functionality. It’s perfect for enjoying quality family time, or Emma can simply slide the coffee table away to make room for her morning yoga practice.
Now, let’s turn around and give some attention to the kitchen. Do you remember what the original kitchen looked like? If not, scroll back up, because the transformation is shocking…
Moody & Welcoming Kitchen for Healthy Living:
This kitchen looks very different from how it started, right? Though we didn’t touch any walls, the kitchen has almost doubled in usable space! We created a long, extended island with storage, an outlet for small appliances, and seating for comfortable prep, after-school snacking, or mingling among friends.
On the other side of the island, the family has even more storage and an integrated dishwasher within easy reach of the sink, perfect for quick clean-up. From this angle, you can also see the expansive custom Shaker cabinetry in white and the integrated double ovens. These facilitate their cooking experience and gave us the opportunity to add an additional surprise…
A coffee garage station and more hidden storage! Keeping these items located along the perimeter allows them to be accessed by the family or their guests without someone getting under the cook’s feet. These are the little details that make everyday life easier and more enjoyable.
Moving deeper into the kitchen, the seamless induction cooktop topped with a freestanding concealed hood fan commands attention in a soft yet prominent way. The natural wood accent mirrors the fireplace mantle, and the choice of off-black wood-grain cabinets not only continues our black-and-white colour palette but adds a sense of depth and contrast. The corner sink is located to the right and perfectly positioned with a view of their thriving backyard.
To invite more of this family’s character into the space, we mixed metals for interest — matte black, dark pewter, and warm brass — and created open shelves in white oak for their plants and decor. You can also glimpse the tumbled edge of the backsplash tile, which echoes the rustic brick of the fireplace. It adds that farmhouse charm while still feeling timeless and sophisticated.
Last but not least, we designed this dining banquette in the bay window (with integrated bench storage, of course), where the family can share a meal together, the kids can do homework, or Emma and Vince can work and enjoy a change of scenery from their offices. Like the other spaces in the home, it was designed to be beautiful, multi-functional, and long-lasting.
Praise from Our Clients:
It is clear that we love this home, but what did our clients have to say?
“Lori is a visionary and masters execution to the finest detail all at the same time. When she first met us to know more about who we are and how we live, she could right away envision how we could use the space in our kitchen and living room…The results exceeded our expectations.
Lori and her team were also a delight to work with — coordination with all the trades, fast problem-solving, regular updates, professional and friendly attitude of her entire team — made it the dream team. Thank you SHD for making our space so beautiful!”
In turn, we are so grateful for this family’s trust, their open communication, and for being wonderful people with whom to work. (So, thank you!)


 Soda Pop Design Inc.
Designed By: Soda Pop Design inc
Photographed By: Mike Chajecki
Dedicated laundry room - cottage l-shaped brown floor dedicated laundry room idea in Toronto with an undermount sink, shaker cabinets, blue cabinets, a stacked washer/dryer and white countertops
Dedicated laundry room - cottage l-shaped brown floor dedicated laundry room idea in Toronto with an undermount sink, shaker cabinets, blue cabinets, a stacked washer/dryer and white countertops

 Croma Design Inc.
Donna Griffith Photography
Living room - large transitional enclosed and formal dark wood floor and brown floor living room idea in Toronto with white walls, a ribbon fireplace, a metal fireplace and no tv
Living room - large transitional enclosed and formal dark wood floor and brown floor living room idea in Toronto with white walls, a ribbon fireplace, a metal fireplace and no tv

Sponsored
Columbus, OH

Wannemacher Interiors
Customized Award-Winning Interior Design Solutions in Franklin Cnty OH
 Kenorah Design + Build Ltd.
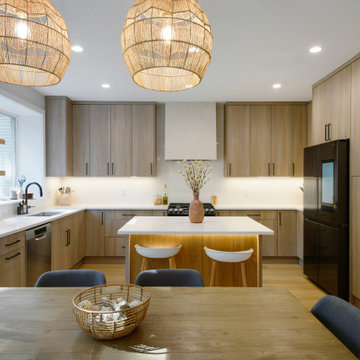
Eat-in kitchen - mid-sized contemporary u-shaped vinyl floor and brown floor eat-in kitchen idea in Vancouver with an undermount sink, flat-panel cabinets, medium tone wood cabinets, quartz countertops, white backsplash, quartz backsplash, black appliances, an island and white countertops
 Dafne Vijande - decoración e interiorismo
Carlos Arriaga
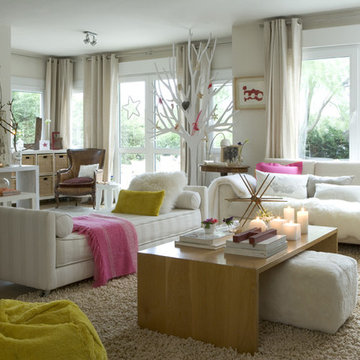
Large trendy open concept and formal carpeted living room photo in Madrid with beige walls, no fireplace and no tv
Large trendy open concept and formal carpeted living room photo in Madrid with beige walls, no fireplace and no tv


9