
Search results for "Originally prepared" in Home Design Ideas

 Landis Architects | Builders
Greg Hadley
We incorporated the original seating area into the kitchen design. Three stools fit under the new island for casual seating that is close to the prep and living areas. The clients cut directly on the walnut butcher block when they are preparing meals. The large expanse allows for both the husband and wife to prepare meals together.

 Garden State Soapstone
We refinished this Noire Soapstone kitchen counters and island in preparation for the owner selling there house. We did the original installation around 5 years ago.
 mark durham art
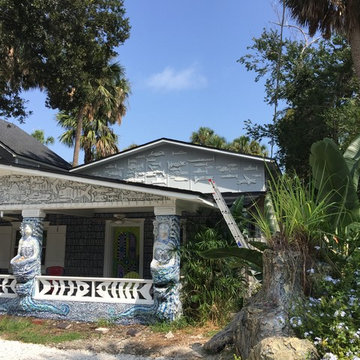
continuing adding sculptural fish, working on the stucco mermaids and preparing to landscape
Inspiration for a mid-sized coastal home design remodel in Jacksonville
Inspiration for a mid-sized coastal home design remodel in Jacksonville
Find the right local pro for your project
 The D. H. Ellison Co.
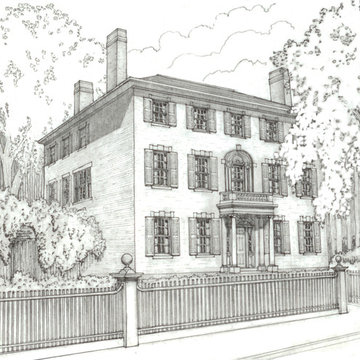
Originally prepared for a catalog of molding profile styles, this series of sketches illustrate various American housing styles.
Home design - traditional home design idea in Cleveland
Home design - traditional home design idea in Cleveland
 Garden State Soapstone
We refinished this Noire Soapstone kitchen counters and island in preparation for the owner selling there house. We did the original installation around 5 years ago.

 User
The Clients contacted Cecil Baker + Partners to reconfigure and remodel the top floor of a prominent Philadelphia high-rise into an urban pied-a-terre. The forty-five story apartment building, overlooking Washington Square Park and its surrounding neighborhoods, provided a modern shell for this truly contemporary renovation. Originally configured as three penthouse units, the 8,700 sf interior, as well as 2,500 square feet of terrace space, was to become a single residence with sweeping views of the city in all directions.
The Client’s mission was to create a city home for collecting and displaying contemporary glass crafts. Their stated desire was to cast an urban home that was, in itself, a gallery. While they enjoy a very vital family life, this home was targeted to their urban activities - entertainment being a central element.
The living areas are designed to be open and to flow into each other, with pockets of secondary functions. At large social events, guests feel free to access all areas of the penthouse, including the master bedroom suite. A main gallery was created in order to house unique, travelling art shows.
Stemming from their desire to entertain, the penthouse was built around the need for elaborate food preparation. Cooking would be visible from several entertainment areas with a “show” kitchen, provided for their renowned chef. Secondary preparation and cleaning facilities were tucked away.
The architects crafted a distinctive residence that is framed around the gallery experience, while also incorporating softer residential moments. Cecil Baker + Partners embraced every element of the new penthouse design beyond those normally associated with an architect’s sphere, from all material selections, furniture selections, furniture design, and art placement.
Barry Halkin and Todd Mason Photography
 My Ground
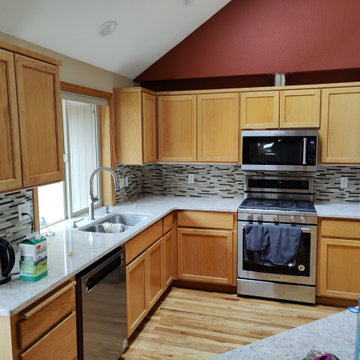
This view shows the completion of the glass tile backsplash. The cabinets are the original oak version without hardware. The window frame will be prepared for paint as well. This view also shows the completed under-cabinet lighting.

Sponsored
Columbus, OH

Wannemacher Interiors
Customized Award-Winning Interior Design Solutions in Franklin Cnty OH
 Rockwell Art and Framing - We Come to You!
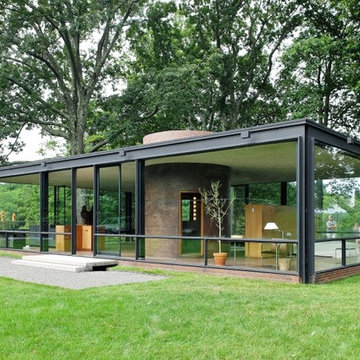
Rockwell provides framing and packaging of the art auction annually at the Glass House Gala. Long a major social and cultural event, Rockwell prepares framing of artists original art for auction, and also wraps and packages the sold art for patrons to carry home.
photo by Phillip Brownell, Architect Magazine.
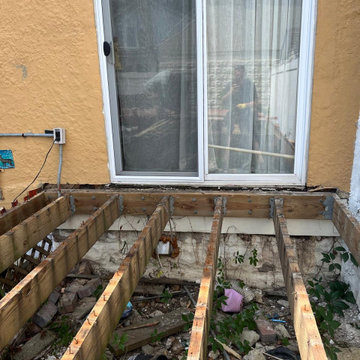
 1DECKS
The original deck framing before replacement. While it’s still intact, we’re preparing for a total transformation. The old structure is being removed to make way for a modern, sturdy composite deck.

 Harpeth Valley Hardscapes, LLC
Photo of a large traditional full sun front yard concrete paver driveway in Nashville.
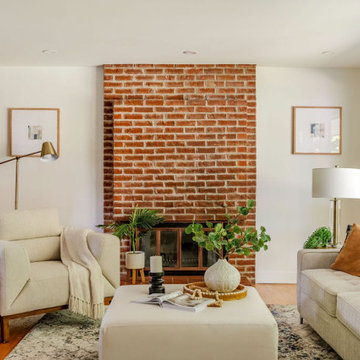
 Cadence Painting
This project featured a mid-century bungalow built in 1969 that hadn't been refreshed since the 1970s. The goal of the renovation was to transform the space while honouring the home's original character. As a final step, a pure white colour was selected to freshen up the old elements and blend them with new renovations. This however presented a few challenges as all the original walls were dark yellows and browns that were difficult to cover. The transformation required extensive preparation work and multiple coats to achieve the clean, pure white finish that now brightens the space. We also refinished and stained the existing wood elements such as the railing and room divider to match the new walnut kitchen and bathroom cabinets.
Our thorough approach to surface preparation and attention to detail ensured a flawless result despite the challenging conditions. The finished project demonstrates how proper preparation and quality materials can completely transform a dated space while preserving its architectural character.
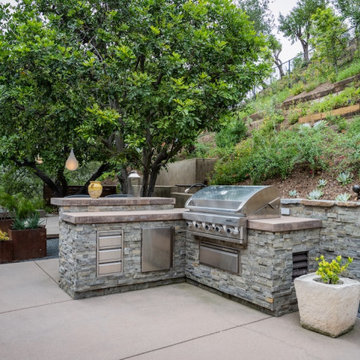
 FormLA Landscaping
The BBQ and Bar built into the retaining wall were part of the garden's original 2009 remodel. Breaks between concrete pavers are also part of the original design and help sink stormwater and runoff from the slope.

 Gardner Architects LLC
Photography by Jim Tetro
This house, built in the 1960s, sits southfacing on a terrific wooded lot in Bethesda, Maryland.
The owners desire a whole-house renovation which would improve the general building fabric and systems, and extend the sense of living out of doors in all seasons.
The original sixties-modern character is preserved and the renovation extends the design forward into a contemporary, modern approach. Connections to and through the site are enhanced through the creation of new larger window and door openings.
Screened porches and decks perch above the sloped and wooded site. The new kitchen and bathrooms allow for opportunities to feel out-of -doors while preparing, cooking, dining, and bathing.
Smart passive strategies guide the environmental choices for this project, including envelope improvements, updated mechanical systems, and on-site stormwater management.

Sponsored
Columbus, OH
Wannemacher Interiors
Customized Award-Winning Interior Design Solutions in Franklin Cnty OH

 Whisper House Real Estate Group, L.L.C
This petite make up and vanity in the girls room provides a welcoming place to wake up and prepare for school. Lots of hooks and shelves make it easy to get ready in a hurry!

 Callen
The owners of this 1930’s one-bedroom lake cottage wanted to do a complete exterior remodel. Their grandfather had built the house, and they wanted to keep the charm and craftsmanship from the original structure but use maintenance free materials so they could prepare the house to live in during their future retirement years.
 Callen
The owners of this 1930’s one-bedroom lake cottage wanted to do a complete exterior remodel. Their grandfather had built the house, and they wanted to keep the charm and craftsmanship from the original structure but use maintenance free materials so they could prepare the house to live in during their future retirement years.
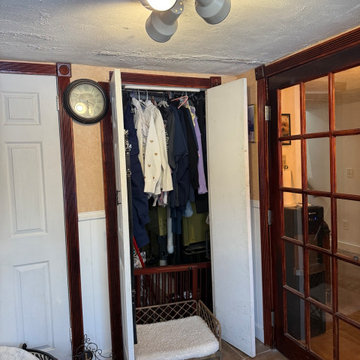
 GPF Painting Service LLC
Before — Popcorn Ceiling & Original Laundry Room
This photo shows the laundry room before the renovation, featuring an outdated popcorn-textured ceiling, dark wood trim, and older wall finishes.
As part of the transformation, the ceiling was prepared and refinished to create a smooth, clean appearance that complements the updated white walls, paneling, and trim.

Sponsored
Columbus, OH
Wannemacher Interiors
Customized Award-Winning Interior Design Solutions in Franklin Cnty OH

 Ballard + Mensua Architecture
Comparing the most recent shots to the new ones, you can see that we relocated the bay window of the original house to the back yard and relocated the front door. We also added new sidelights to the front door. We protected the porch during construction, which was easier to do since we set up the entire construction to prepare for this when we built the porch several years ago.
 Ballard + Mensua Architecture
Comparing the most recent shots to the new ones, you can see that we relocated the bay window of the original house to the back yard and relocated the front door. We also added new sidelights to the front door. We protected the porch during construction, which was easier to do since we set up the entire construction to prepare for this when we built the porch several years ago.
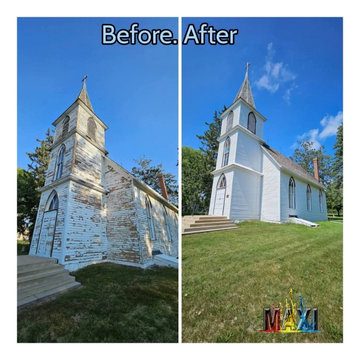
 Maxi Painter and Drywall Inc
⛪ **Historic Church Restoration**
We had the opportunity to restore the exterior of this beautiful **historic church**, carefully preserving its original character while giving it a renewed and protected finish.
Projects like this require special attention to detail, proper preparation, and respect for the history of the building.
**Maxi Painter & Drywall INC**
Historic Building Restoration • Exterior Painting • Professional Coatings
4