
Search results for "Osteoporosis" in Home Design Ideas




Find the right local pro for your project

 Miami Circle Marble & Fabrication
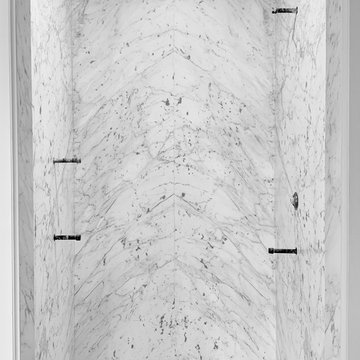
ThinSlabz® have the unique ability to be cut and fabricated on site without heavy saws or large crews. This allows for rapid installation and drastic labor cost savings which you can pass along to your customers. ThinSlabz® standard size of 5' x 8' allows for grout free installations and majority of our stones can be book matched to achieve a stylish look of symmetry. Also, at only 3 pounds per square foot, ThinSlabz® can easily be adhered to walls and ceilings without reinforcing the substrate or the use of cranes to get the slab in position.

 Michelle Verrill / Kitchen & Bath Galleries
Example of a medium tone wood floor kitchen design in Raleigh with a farmhouse sink, flat-panel cabinets, turquoise cabinets, quartz countertops, white backsplash, marble backsplash, stainless steel appliances, an island and white countertops



 The Rinfret Group
Inspiration for a mid-sized contemporary dark wood floor and brown floor great room remodel in New York with white walls and no fireplace

 Bass River Carpentry
Countertop yellow kitchen cabinet with unique starfish carving.
Mid-sized transitional u-shaped kitchen photo in Boston with beaded inset cabinets, yellow cabinets, granite countertops and an island
Mid-sized transitional u-shaped kitchen photo in Boston with beaded inset cabinets, yellow cabinets, granite countertops and an island



 The Renowned Group
Floor tiles: MS International Arabescato Carrara Basketweave Honed
https://www.msistone.com/arabescato-carrara/basket-weave-pattern/
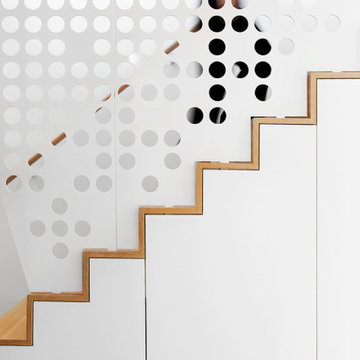
 Haeccity Studio Architecture
Maximizing storage, using space under the staircase with a material combination of polished concrete micro topping floor, white finishes and wood surfaces used as accents
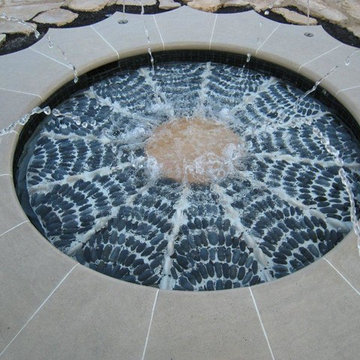


 Newschool Builders LLC
For this project, our client came to us looking for a full-service company to build a custom, high-efficient new home with minimal exterior maintenance. In order to achieve this, we used a different medium of product, including split-faced concrete block to natural cedar siding, both of which require zero maintenance.
The design throughout was congruent with the contemporary farmhouse aesthetic and highly-efficient goal of the client and adhering to the energy standards of Efficiency Vermont. A few of the features included a finished concrete floor, a cutting-edge wood-fired boiler system to efficiently heat the home.
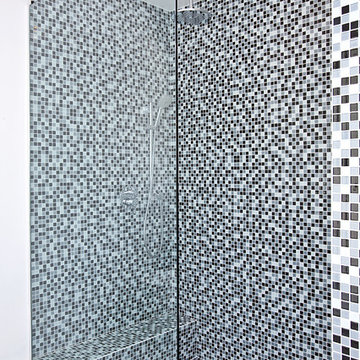
 User
UserLance Gerber, Nuvue Interactive, LLC
Inspiration for a huge 1950s master multicolored tile porcelain tile walk-in shower remodel with white walls
Inspiration for a huge 1950s master multicolored tile porcelain tile walk-in shower remodel with white walls

 Lonny @ Mentor Lumber
Example of a mid-sized transitional master gray tile and porcelain tile porcelain tile and gray floor freestanding bathtub design in Cleveland with shaker cabinets, white cabinets, a one-piece toilet, gray walls, an undermount sink, granite countertops and a hinged shower door

 Toupin Construction
Inspiration for a mid-sized transitional l-shaped light wood floor eat-in kitchen remodel in San Francisco with an undermount sink, raised-panel cabinets, white cabinets, granite countertops, beige backsplash, stone slab backsplash, stainless steel appliances and a peninsula

 ResCom Designs
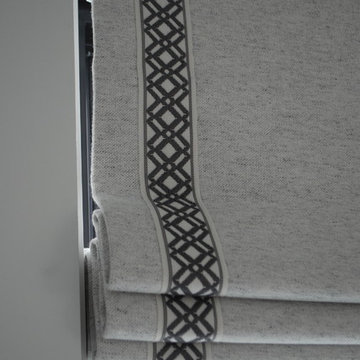
This patterned roller shade enhances the decor of this dining room patio door
Dining room - mid-sized contemporary dining room idea in Toronto
Dining room - mid-sized contemporary dining room idea in Toronto




10