
Search results for "Ostriches" in Home Design Ideas


Find the right local pro for your project


 Ashworth Design Studio
Heidi Hower
Photo of a mid-sized contemporary gray and shade one-story and backyard mixed siding and concrete paver garden path in Seattle for summer.
Photo of a mid-sized contemporary gray and shade one-story and backyard mixed siding and concrete paver garden path in Seattle for summer.


 The Crafted Garden
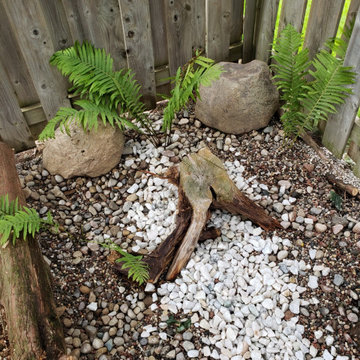
Spring-fed, man-made lake in 12 acres of deer-filled forest. Ostrich ferns along a moss path to water's edge - north side. Native Hamamelis virginiana and Mountain Laurel, Hemlocks, Oaks, boulders.
Design, install, photo - Susan Irving
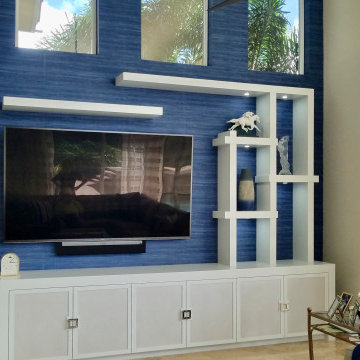
 COHEN DESIGN & HOME SERVICES GROUP, LLC
A custom wall unit for a client in Egret Pointe at The Club at Ibis has cantilevered shelving and doors inlaid with ostrich texture. The door frames were specially designed to surround the extraordinary hardware.

 Jeannie Balsam Interiors
Foyer - mid-sized transitional dark wood floor and brown floor foyer idea in Chicago with gray walls
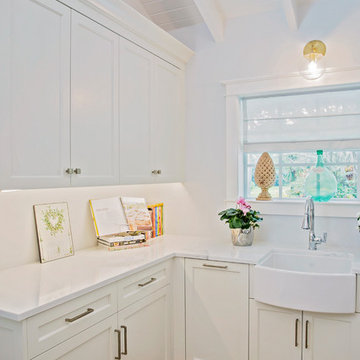
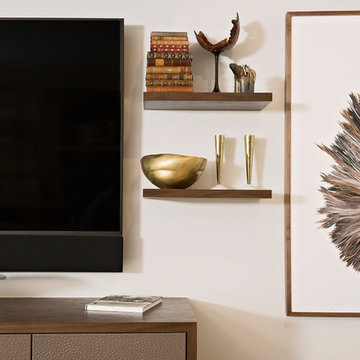


 transFORM Home
This breathtaking project by transFORM is just part of a larger renovation led by Becky Shea Design that transformed the maisonette of a historical building into a home as stylish and elegant as its owners.
Attention to detail was key in the configuration of the master closets and dressing rooms. The women’s master closet greatly elevated the aesthetic of the space with the inclusion of posh items like ostrich drawer faces, jewelry-like hardware, a dedicated shoe section, and glass doors. The boutique-inspired LED lighting system notably added a luxe look that’s both polished and functional.
The contemporary look of the men’s master closet meets office space is striking. Imported wood panels add a natural element to the design while making outstanding use of the residence’s high ceilings. A rolling ladder adds an industrial touch while granting access to the upper cabinetry of the unit.
Custom Closet/Office by transFORM
Interior Design by Becky Shea Design
Photography by Sean Litchfield Photography
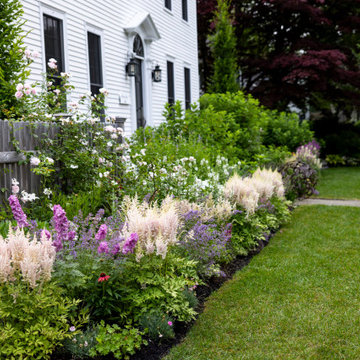


 PetrowGardens Landscape Design
Residential garden design including intense color combinations of pink, purple, yellow and white.
This is an example of a traditional landscaping in New York.
This is an example of a traditional landscaping in New York.


 Makena Herget
African inspired office space. Campaign style desk and chair with leather cushions. Ostrich skin lamp. Faux painted textured walls. Cheetah rug and porcelain statue. Carved Kudu bookends.

 Interiors by Roberta
Classic elegance. Custom coffee table made from antique column capitals and glass top. Fauteuil chairs covered in faux ostrich leather, nickel nailheads, and black lacquered frame for a contemporary feel. Ceiling height stationery panels accentuate the high ceilings. Paneled wainscoting added for formal touch.


 Amoroso Cabinets
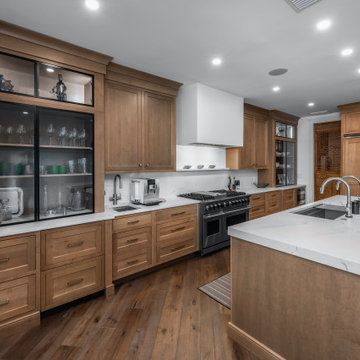
Client's classic style and momentos found during world travels (such as African ostrich eggs and New Zealand kiwi bird statues) informed the design and color palette.
42