
Search results for "Otter path" in Home Design Ideas
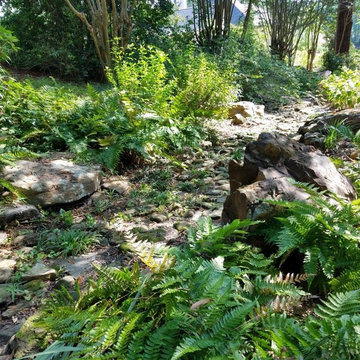
 Waterpaw a division of Muddypaw LLC
Kristen Austin Photographer
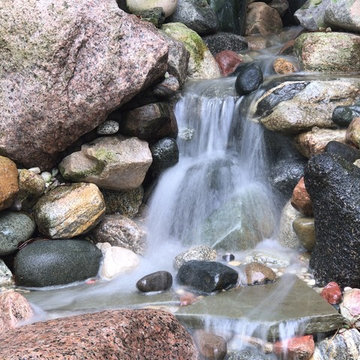
This waterfall sits at the homes entry between the guest suite and work out studio. Both guests and fitness enthusiasts enjoy the refreshing sites and sounds of this waterfall.

 The Office of Jeffrey F. Gamboni
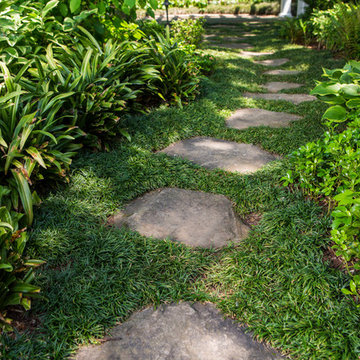
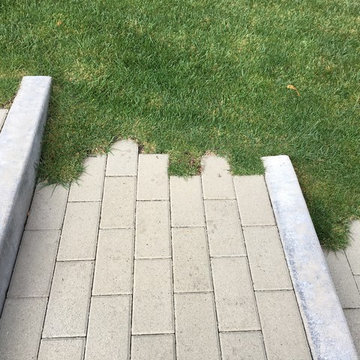
Design ideas for a transitional full sun backyard concrete paver garden path in Sacramento.
Find the right local pro for your project
 Iris Design Associates
Progress photos of a project under construction. Please check back for updates.
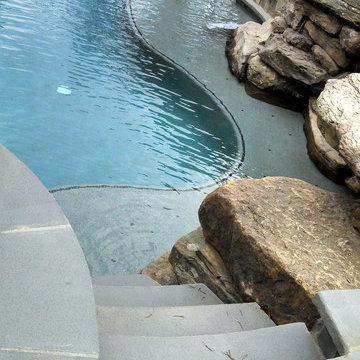
Example of a mountain style pool design in DC Metro
Example of a mountain style pool design in DC Metro




Sponsored
Columbus, OH

Structural Remodeling
Franklin County's Heavy Timber Specialists | Best of Houzz 2020!



 Atlas Pools Of Central Florida
Inspiration for a large tropical backyard stone and custom-shaped hot tub remodel in Orlando
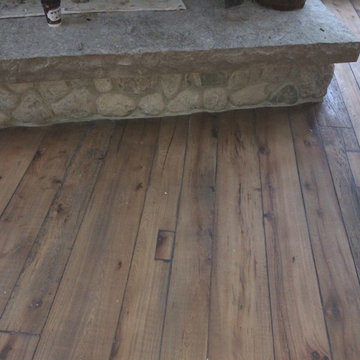
 J.L.Vivash Custom Wood Floors Ltd.
These guys wanted RUSTIC. so thats what we gave them. We didnt grade anything out of the Elm floor made from barn beams. You can see the holes we patched. we pillowed the edges, wire brushed the floor heavily, french bleed treatment(black stain) then sanded to top surface off. We finished using a custom Loba Oil colour.

 Johnson Creek Landscaping

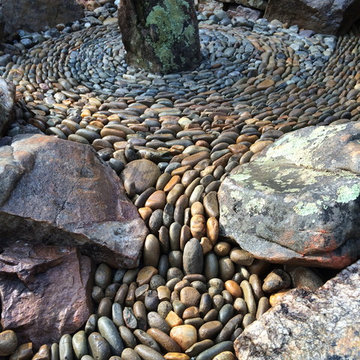
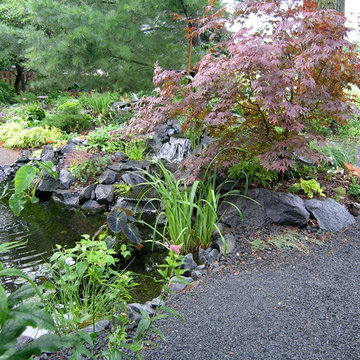
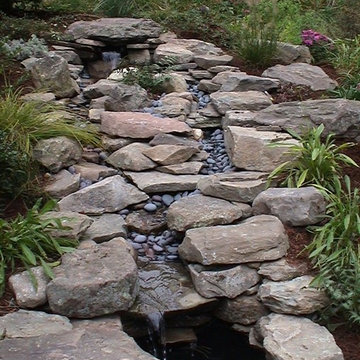
This is the first sight of one of the waterfalls, streams and ponds. The path is designed to allow the viewer to walk to the edge of the pond.
This is an example of a traditional landscaping in Minneapolis.
This is an example of a traditional landscaping in Minneapolis.

Sponsored
Sunbury, OH

J.Holderby - Renovations
Franklin County's Leading General Contractors - 2X Best of Houzz!

 American Stone
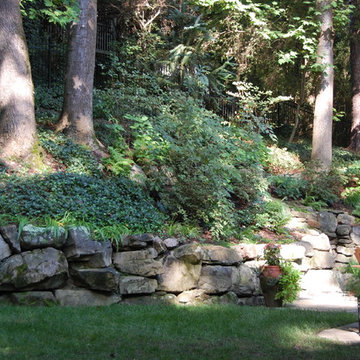
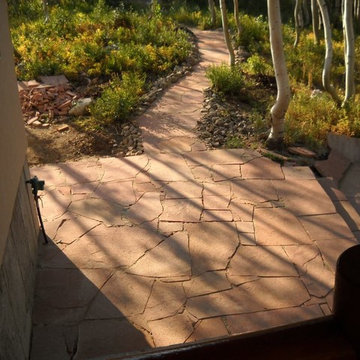
This Cherokee stone patio invites you to enter the forest.
Mid-sized mountain style backyard stone patio photo with no cover
Mid-sized mountain style backyard stone patio photo with no cover
 LUX Materials
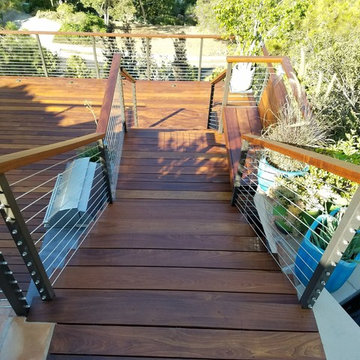
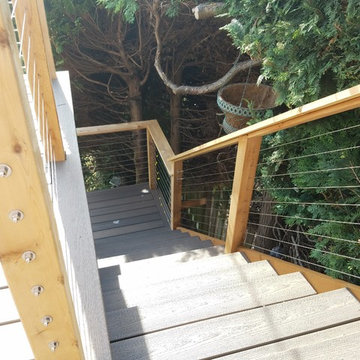
Using LUX Cable railing hardware this Lovely couple from Bellingham self installed our system and it turned out great! Well done Mike and Kerry!
Inspiration for a large coastal backyard deck remodel in Seattle
Inspiration for a large coastal backyard deck remodel in Seattle

 Allwood Cabinets And Furniture LLC
Customer contacted Allwood Cabinets to remodel a small kitchen in a vintage ranch. A brick wall was removed and replaced with a beam to expand the kitchen to gain an additional 3-4 feet in the kitchen. Old plywood cabinets were replaced with solid maple cabinets. The main cabinets were natural with a chocolate glaze and the peninsula was stained espresso. The heartwood pine floors were sanded and refinished.





25