
Search results for "Outdated kitchen" in Home Design Ideas



Find the right local pro for your project


 Seven Gables Contracting LLC
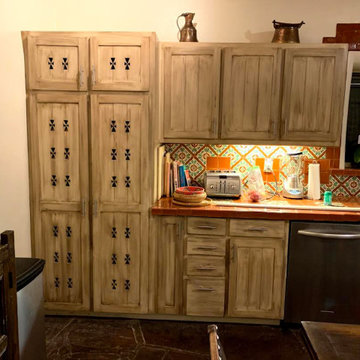
This was a kitchen remodel. We resurfaced all cabinets (originally wood finish), applied new paint to the walls and cabinets, applied an enamel colored finish to the tile, custom manufactured and installed new butcherblock countertops, and repaired damaged drawers.

 Preteroti Consulting (Johnny Rhino Kit & Bath)
This kitchen remodel included taking out a dividing wall between the kitchen and dining rooms, adding a custom-built, walk-in pantry; and replacing the outdated peninsula with a gorgeous island in a contrasting cabinet color. Cork flooring adds comfort while cooking/entertaining in this spectacular remodel.
Tabitha Stephens






 River Valley Kitchens and Baths
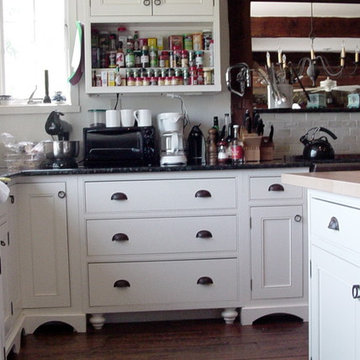
Before removing soffits and starting project
Inspiration for a timeless kitchen remodel in Chicago
Inspiration for a timeless kitchen remodel in Chicago





 Architectural Building Arts, Inc.
Joe DeMaio Photography
Eat-in kitchen - mid-sized traditional l-shaped light wood floor eat-in kitchen idea with shaker cabinets, white cabinets, wood countertops, beige backsplash, wood backsplash, stainless steel appliances and an island
Eat-in kitchen - mid-sized traditional l-shaped light wood floor eat-in kitchen idea with shaker cabinets, white cabinets, wood countertops, beige backsplash, wood backsplash, stainless steel appliances and an island






 Wreedone | Kitchen & Bath
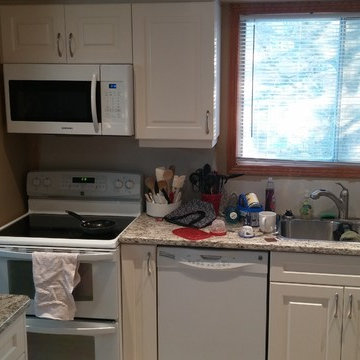
This customer made the very smart choice of enjoying their remodeling efforts a few years before selling it. In addition to the kitchen being outdated, it also was lacking in storage and also a feeling of being a little "closed in". Our solution was to remove all of the upper soffits/fur-downs to be replaced with taller upper cabinets, gaining considerably more storage. Additionally, we removed the upper bar on the peninsula countertop opening the room to the living room, bringing more light and a profound feeling of openness and inclusivity!
 Wreedone | Kitchen & Bath
This customer made the very smart choice of enjoying their remodeling efforts a few years before selling it. In addition to the kitchen being outdated, it also was lacking in storage and also a feeling of being a little "closed in". Our solution was to remove all of the upper soffits/fur-downs to be replaced with taller upper cabinets, gaining considerably more storage. Additionally, we removed the upper bar on the peninsula countertop opening the room to the living room, bringing more light and a profound feeling of openness and inclusivity!
250