
Search results for "Outdated kitchen" in Home Design Ideas

 Kristina Lawrence Interior Design
In the before photo of this outdated, midcentury moden kitchen, you can see the owners were literally spilling over! This kitchen lacked storage and style and an out-of-place window between the kitchen and hall did the room no favors. By eliminating the window and rotating the island along the new perimeter wall, we created a much more open space and added desperately needed storage along both wall.

 Penterman Kitchens
Can you believe this kitchen is almost 8 years old? Wood-Mode Custom cabinetry’s Brookhaven line has held up beautifully with their Winfield Raised panel doors in driftwood with espresso glaze finish. This Wall Township New Jersey kitchen is still as beautiful as it once was when we installed it in 2008!

 Crystal Kitchen + Bath
This Master Bathroom was outdated in appearance and although the size of the room was sufficient, the space felt crowded. The toilet location was undesirable, the shower was cramped and the bathroom floor was cold to stand on. The client wanted a new configuration that would eliminate the corner tub, but still have a bathtub in the room, plus a larger shower and more privacy to the toilet area. The 1980’s look needed to be replaced with a clean, contemporary look.
A new room layout created a more functional space. A separated space was achieved for the toilet by relocating it and adding a cabinet and custom hanging pipe shelf above for privacy.
By adding a double sink vanity, we gained valuable floor space to still have a soaking tub and larger shower. In-floor heat keeps the room cozy and warm all year long. The entry door was replaced with a pocket door to keep the area in front of the vanity unobstructed. The cabinet next to the toilet has sliding doors and adds storage for towels and toiletries and the vanity has a pull-out hair station. Rich, walnut cabinetry is accented nicely with the soft, blue/green color palette of the tiles and wall color. New window shades that can be lifted from the bottom or top are ideal if they want full light or an unobstructed view, while maintaining privacy. Handcrafted swirl pendants illuminate the vanity and are made from 100% recycled glass.
 Kitchen Solvers of Columbus
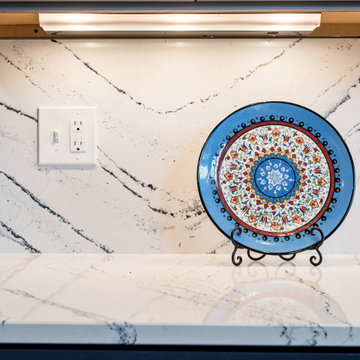
This outdated kitchen got a beautiful facelift with two-toned cabinets and a beautiful quartz that tied it altogether to achieve the look, feel and function these homeowners needed. They went with the mission door from the Kitchen Solvers Classic Collection line done in Pewter for the upper cabinets while the lowers were done in Gale Force. The new quartz countertop and backsplash were done in the Portrush color. This kitchen now brings the whole living space together for large gatherings or just a space for the family to hangout and share meals.
 Kitchen Solvers of Columbus
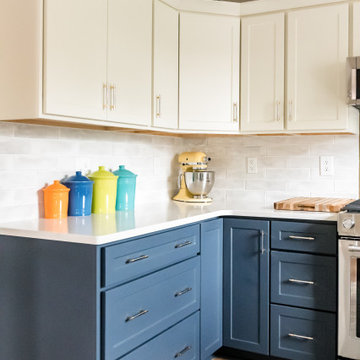
This outdated kitchen got a new and updated look with two tone cabinets. The existing cabinets were all refaced. The blue base cabinets with white uppers really gave this kitchen an elegant look. This kitchen also got all new appliances, new lighting, and new flooring along with a new Cambria Quartz countertop. Bench seating was added in the eating area for more seating and ample storage. This also made the kitchen look much larger and more open. The existing island was removed to achieve this look as well.

 BKC Kitchen and Bath
It's amazing what a new set of cabinets and appliances will do to an outdated kitchen! This thoughtfully renovated space in Saddle Rock feels 100% more inviting and functional with Shaker-style blue and white cabinets, stainless steel appliances and new flooring.
Medallion Cabinetry: Potter's Mill door style, Magnolia and Celeste paint on MDF.
Design by Heather Evans, BKC Kitchen and Bath, in partnership with Mark McGrath Remodeling.

 SEI Construction, Inc
For the bathroom, we gave it an updated yet, classic feel. This project brought an outdated bathroom into a more open, bright, and sellable transitional bathroom.
 Duncan's Creative Kitchens
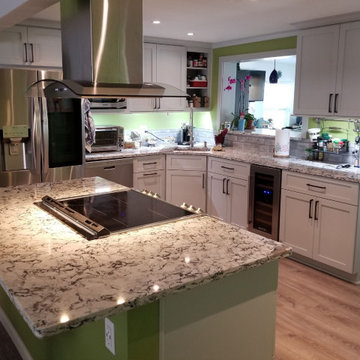
We transformed this outdated kitchen from a "cook's nightmare" into a functional and beautiful "culinary haven." The original space lacked flow and modern amenities, making it difficult to use for anyone passionate about cooking.
Our design focused on creating an open-concept layout with a large, central island that is now the focal point of the kitchen. This new island provides ample prep space, a streamlined cooktop with a professional-grade hood, and casual seating for guests. We finished the project with custom cabinetry, professional appliances, and modern finishes to create a kitchen that is not only highly functional but also a true showcase for entertaining.
 Kitchen Solvers of Columbus
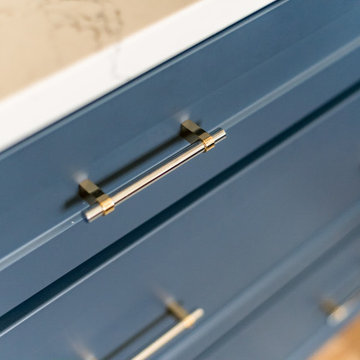
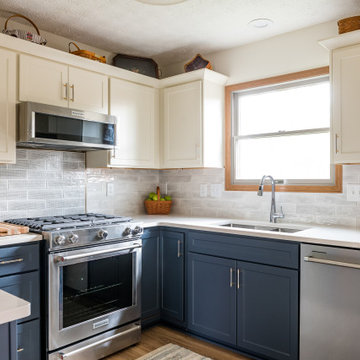
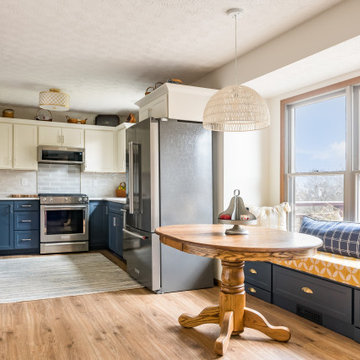
This outdated kitchen got a new and updated look with two tone cabinets. The existing cabinets were all refaced. The blue base cabinets with white uppers really gave this kitchen an elegant look. This kitchen also got all new appliances, new lighting, and new flooring along with a new Cambria Quartz countertop. Bench seating was added in the eating area for more seating and ample storage. This also made the kitchen look much larger and more open. The existing island was removed to achieve this look as well.
 Kitchen Solvers of Columbus
This outdated kitchen got a new and updated look with two tone cabinets. The existing cabinets were all refaced. The blue base cabinets with white uppers really gave this kitchen an elegant look. This kitchen also got all new appliances, new lighting, and new flooring along with a new Cambria Quartz countertop. Bench seating was added in the eating area for more seating and ample storage. This also made the kitchen look much larger and more open. The existing island was removed to achieve this look as well.
 Kitchen Solvers of Greater Cleveland
This outdated kitchen got a new and updated look with two tone cabinets. The existing cabinets were all refaced. The blue base cabinets with white uppers really gave this kitchen an elegant look. This kitchen also got all new appliances, new lighting, and new flooring along with a new Cambria Quartz countertop. Bench seating was added in the eating area for more seating and ample storage. This also made the kitchen look much larger and more open. The existing island was removed to achieve this look as well.
 Kitchen Solvers of Columbus
This kitchen got a nice transformation to get rid of the old cabinets that were dark and outdated. Cabinet refacing was the perfect solution for them. They went with a shaker bevel door in a White Super Matte color. We next installed a new Quartz countertop done in Aria, a Brickweb Boston Mill thin Brick backsplash and three wooden shelves done from reclaimed wood.
 Kitchen Solvers of Columbus
This kitchen got a nice transformation to get rid of the old cabinets that were dark and outdated. Cabinet refacing was the perfect solution for them. They went with a shaker bevel door in a White Super Matte color. We next installed a new Quartz countertop done in Aria, a Brickweb Boston Mill thin Brick backsplash and three wooden shelves done from reclaimed wood.

 Latina Design-Build Group
Maximizing space was key in the planning and design of this gourmet kitchen and entertainment space. The outdated kitchen and small dining area were exquisitely renovated to provide a sophisticated, elegant and highly functional experience. The dining area was opened to the family room and a small butler's pantry was removed, which widened the space, all allowing for a lovely Lake Erie view.

 Simply Baths & Kitchens
Tired of their outdated and chaotic master bath, this CT couple wanted to create a relaxing at-home spa with an enlarged steam shower, a soaking tub, and a soothing natural Zen aesthetic. With a clear vision of the inviting retreat these homeowners desired, design team Barry Miller & Rachel Peterson of Simply Baths, Inc. transformed the space.

 Morey Remodeling Group
A bold transformation from an outdated Seal Beach kitchen that felt very closed off from the rest of the home. The owners of this home sought to modernize and open up to the dining room. We created a brighter, transitional space by installing Showplace lower shaker cabinets in Indigo and upper cabinets in White and undermount sink. The owners selected Calacatta Vicenza Quartz countertops with Artisan Frost subway porcelain tile backsplash. Yacht Club Cockpit Glazed Porcelain tile flooring was installed to tie in with the rest of the hardwood flooring throughout home.
 Penterman Kitchens
Can you believe this kitchen is almost 8 years old? Wood-Mode Custom cabinetry’s Brookhaven line has held up beautifully with their Winfield Raised panel doors in driftwood with espresso glaze finish. This Wall Township New Jersey kitchen is still as beautiful as it once was when we installed it in 2008!
 Kitchen Solvers of Columbus
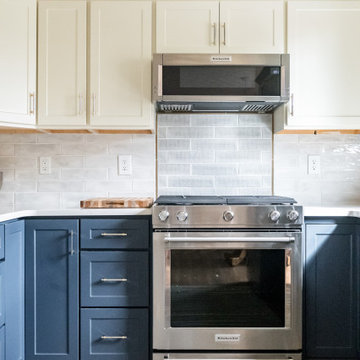
This outdated kitchen got a new and updated look with two tone cabinets. The existing cabinets were all refaced. The blue base cabinets with white uppers really gave this kitchen an elegant look. This kitchen also got all new appliances, new lighting, and new flooring along with a new Cambria Quartz countertop. Bench seating was added in the eating area for more seating and ample storage. This also made the kitchen look much larger and more open. The existing island was removed to achieve this look as well.

 That Design Studio
Inspiration for a mid-sized modern l-shaped linoleum floor enclosed kitchen remodel in Philadelphia with a farmhouse sink, white cabinets, white backsplash, stainless steel appliances, an island, shaker cabinets, wood countertops and subway tile backsplash

 Biggerstaff Construction
Example of a trendy galley dark wood floor eat-in kitchen design with a farmhouse sink, open cabinets, light wood cabinets, wood countertops, stainless steel appliances and no island
150