
Search results for "Outdated" in Home Design Ideas

 H O M E + atelier Michael Ranson
We transformed this room from an outdated southwest style space to this elegant Spanish style living room. The fireplace was redesigned and an arched passage to the dining was added to better define the spaces. The balance of materials that help create this space are the old world terra cotta tiles, smooth plaster walls, hand carved stone fireplace and rough wood stained ceiling.
Furniture, decorative lighting and accessories by Irma Shaw Designs.
 Kitchen Solvers of Grayslake
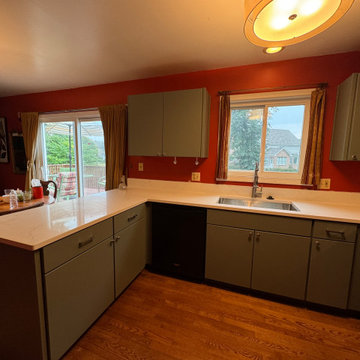
In just 3 short days, we completely refreshed this kitchen with a stunning cabinet refacing project. The cabinets were updated with sleek new doors and drawer fronts in a calming Sage SuperMatte finish, paired with brand-new solid wood drawers and heavy-duty undermount glides for lasting durability. To complete the look, the outdated laminate countertops were replaced with an elegant Calacatta Rusta quartz. The best part? A transformation this beautiful doesn’t take months but just a few days! If you’re looking for a fast, cost-effective way to give your kitchen a whole new look, cabinet refacing may be the perfect solution.

 Holtzman Home Improvement LLC
Photo: Dino Tom
Larger niches, dual shower systems, rain head, pebble floor make this a great way to start the day.
Inspiration for a large timeless master beige tile and porcelain tile porcelain tile alcove shower remodel in Phoenix with beige walls, raised-panel cabinets, dark wood cabinets, a vessel sink, granite countertops and a niche
Inspiration for a large timeless master beige tile and porcelain tile porcelain tile alcove shower remodel in Phoenix with beige walls, raised-panel cabinets, dark wood cabinets, a vessel sink, granite countertops and a niche
Find the right local pro for your project

 Lazy Suzan Designs
Architect:Steve Hinderberger of Hindesign
Example of a classic l-shaped kitchen design in San Francisco with an undermount sink, raised-panel cabinets, dark wood cabinets, beige backsplash, stainless steel appliances and granite countertops
Example of a classic l-shaped kitchen design in San Francisco with an undermount sink, raised-panel cabinets, dark wood cabinets, beige backsplash, stainless steel appliances and granite countertops
 Kitchen Solvers of Grayslake
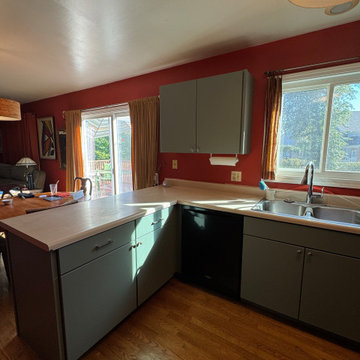
In just 3 short days, we completely refreshed this kitchen with a stunning cabinet refacing project. The cabinets were updated with sleek new doors and drawer fronts in a calming Sage SuperMatte finish, paired with brand-new solid wood drawers and heavy-duty undermount glides for lasting durability. To complete the look, the outdated laminate countertops were replaced with an elegant Calacatta Rusta quartz. The best part? A transformation this beautiful doesn’t take months but just a few days! If you’re looking for a fast, cost-effective way to give your kitchen a whole new look, cabinet refacing may be the perfect solution.

 Prime 1 Builders
Inspiration for a transitional u-shaped light wood floor and beige floor kitchen remodel with an undermount sink, shaker cabinets, gray backsplash, stainless steel appliances, a peninsula, white countertops, turquoise cabinets and window backsplash
 Kitchen Solvers of Grayslake
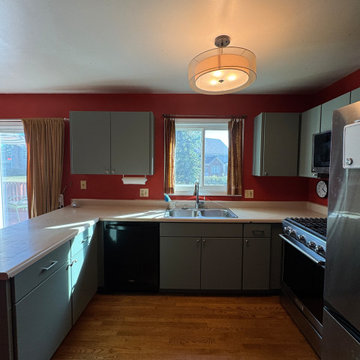
In just 3 short days, we completely refreshed this kitchen with a stunning cabinet refacing project. The cabinets were updated with sleek new doors and drawer fronts in a calming Sage SuperMatte finish, paired with brand-new solid wood drawers and heavy-duty undermount glides for lasting durability. To complete the look, the outdated laminate countertops were replaced with an elegant Calacatta Rusta quartz. The best part? A transformation this beautiful doesn’t take months but just a few days! If you’re looking for a fast, cost-effective way to give your kitchen a whole new look, cabinet refacing may be the perfect solution.

 Ike Kligerman Barkley
Tub/shower combo - mid-sized coastal kids' gray tile marble floor and gray floor tub/shower combo idea in Boston with an undermount tub and white walls


 Garden State Tile
Inspiration for a mid-sized timeless master beige tile and porcelain tile linoleum floor corner bathtub remodel with an integrated sink, raised-panel cabinets, medium tone wood cabinets, laminate countertops, a one-piece toilet and beige walls

 place architecture:design
Tom Holdsworth Photography
Our clients wanted to create a room that would bring them closer to the outdoors; a room filled with natural lighting; and a venue to spotlight a modern fireplace.
Early in the design process, our clients wanted to replace their existing, outdated, and rundown screen porch, but instead decided to build an all-season sun room. The space was intended as a quiet place to read, relax, and enjoy the view.
The sunroom addition extends from the existing house and is nestled into its heavily wooded surroundings. The roof of the new structure reaches toward the sky, enabling additional light and views.
The floor-to-ceiling magnum double-hung windows with transoms, occupy the rear and side-walls. The original brick, on the fourth wall remains exposed; and provides a perfect complement to the French doors that open to the dining room and create an optimum configuration for cross-ventilation.
To continue the design philosophy for this addition place seamlessly merged natural finishes from the interior to the exterior. The Brazilian black slate, on the sunroom floor, extends to the outdoor terrace; and the stained tongue and groove, installed on the ceiling, continues through to the exterior soffit.
The room's main attraction is the suspended metal fireplace; an authentic wood-burning heat source. Its shape is a modern orb with a commanding presence. Positioned at the center of the room, toward the rear, the orb adds to the majestic interior-exterior experience.
This is the client's third project with place architecture: design. Each endeavor has been a wonderful collaboration to successfully bring this 1960s ranch-house into twenty-first century living.

 JSE Interior Design
Kitchen - mid-sized contemporary kitchen idea in New York with shaker cabinets, marble countertops, white backsplash, marble backsplash, an island and white countertops
 Garden State Tile
Mid-sized elegant master beige tile and porcelain tile linoleum floor corner bathtub photo with an integrated sink, raised-panel cabinets, medium tone wood cabinets, laminate countertops, a one-piece toilet and beige walls

 Renovations Group Inc
Our homeowner had dreamt about one day redoing her beyond outdated kitchen since they day her husband carried her over the threshold. Vinyl flooring used for a backsplash, dingy carpeting, laminate with no sheen left to speak of and mismatched cabinetry…. it was time to make it happen. A year’s worth of planning later, her time capsule became one dreamy kitchen.
Functionality reigns supreme in this small, but efficient kitchen where every cabinet has a story to tell and a place to store it. Countertop space to the right of the stove was an added necessity for function and safety. The raised snack bar is perfect for day to day meals and the lowered countertop was a must for this petite baker. A new lighting plan includes recessed lights, under-cabinet and accent lights, while new lighting fixtures reflect the client’s sense of style. Dingy brick patterned carpet was removed making way for new hardwood floors toothed in from the dining room.
An airy palette gained some weight with the use of larger details; the oversized hood, beefy turned posts, prominent apron front sink and a grouping of tall cabinets on the refrigerator wall. Glass cabinet fronts, shiny beveled subway tile, and granite countertops allow light to dance around the space.
Zachary Seib Photography
 Kitchen Solvers of Columbus
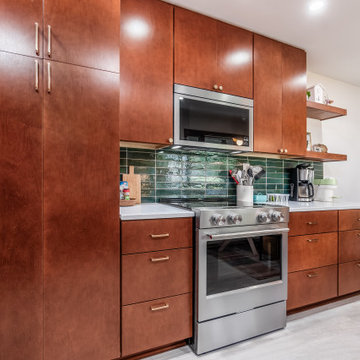
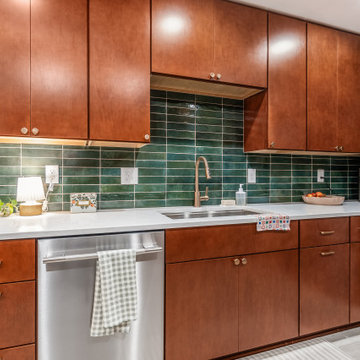
This kitchen simply wasn’t meeting the needs of a growing young family. The space felt cramped, lacked functionality, and had an outdated look that no longer fit their lifestyle. The transformation is nothing short of stunning!
To create a brighter, more functional kitchen, we installed new Kitchen Solvers Classic Collection cabinets in a beautiful Ginger finish with the timeless Scandia door style. The cabinetry is perfectly complemented by elegant Calacatta Fioressa quartz countertops and a stylish Juniper porcelain backsplash, bringing warmth, character, and lasting beauty to the space.
The result is a kitchen that offers more storage, improved functionality, and a fresh new look the family can enjoy for years to come.
 Kitchen Solvers of Columbus
This kitchen simply wasn’t meeting the needs of a growing young family. The space felt cramped, lacked functionality, and had an outdated look that no longer fit their lifestyle. The transformation is nothing short of stunning!
To create a brighter, more functional kitchen, we installed new Kitchen Solvers Classic Collection cabinets in a beautiful Ginger finish with the timeless Scandia door style. The cabinetry is perfectly complemented by elegant Calacatta Fioressa quartz countertops and a stylish Juniper porcelain backsplash, bringing warmth, character, and lasting beauty to the space.
The result is a kitchen that offers more storage, improved functionality, and a fresh new look the family can enjoy for years to come.

 Miralis
This compact transitional kitchen is beautifully composed with white cabinets, an undermount sink, granite countertops and white backsplash. Everything is enhanced by some gorgeous wood accents.
By : Gagnon Cuisine

 Robeson Design
With the homeowner’s guests in mind, Interior Designer Rebecca Robeson transforms an outdated and cramped Guest Bathroom into a modern, luxury space by replacing a tiny pedestal sink with a custom built vanity providing much needed storage in a small bathroom. Making every inch count, the vanity is complete with deep storage drawers on soft-close hinges. Contemporary drawer pulls provide stylish, easy-open convenience. A petite under-mount sink allows for maximum countertop space in gleaming white marble, tying in the beautiful laser cut, oval shape stone pieces placed horizontally, Rebecca chose grey grout to surround each piece, giving it an embedded look. Carrying the feature wall from the toilet on into the back wall of the shower, this once tiny bathroom (painted red) gets a new lease on life!
Rebecca’s creative solution to the lack of usable surface space was to design a custom ceiling mounted shelving unit above the toilet. Shown here, it's used for well-appointed accessory pieces but when necessary, can also serve the functional needs of guests for makeup bags, shaving kits, perfume and toiletries.
Smoked glass shelves hang on stainless steel cables, suspended from the ceiling. Custom doors by Earthwood Custom Remodeling, complete the modern clean look in this Bathroom.
Earthwood Custom Remodeling, Inc.
Exquisite Kitchen Design
Tech Lighting - Black Whale Lighting
Photos by Ryan Garvin Photography
 Kitchen Solvers of Grayslake
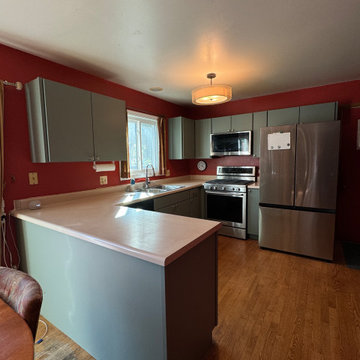
In just 3 short days, we completely refreshed this kitchen with a stunning cabinet refacing project. The cabinets were updated with sleek new doors and drawer fronts in a calming Sage SuperMatte finish, paired with brand-new solid wood drawers and heavy-duty undermount glides for lasting durability. To complete the look, the outdated laminate countertops were replaced with an elegant Calacatta Rusta quartz. The best part? A transformation this beautiful doesn’t take months but just a few days! If you’re looking for a fast, cost-effective way to give your kitchen a whole new look, cabinet refacing may be the perfect solution.
 Garden State Tile
Mid-sized elegant master beige tile and porcelain tile linoleum floor corner bathtub photo with an integrated sink, raised-panel cabinets, medium tone wood cabinets, laminate countertops, a one-piece toilet and beige walls
4