
Search results for "Outdoor event" in Home Design Ideas

 Nautilus Homes
Siesta Key Low Country great room and kitchen featuring custom cabinetry, exposed wood beams, vaulted ceilings, and patio area.
This is a very well detailed custom home on a smaller scale, measuring only 3,000 sf under a/c. Every element of the home was designed by some of Sarasota's top architects, landscape architects and interior designers. One of the highlighted features are the true cypress timber beams that span the great room. These are not faux box beams but true timbers. Another awesome design feature is the outdoor living room boasting 20' pitched ceilings and a 37' tall chimney made of true boulders stacked over the course of 1 month.

 Westminster Teak
The Maya Collection is a modular seating system comprising of a number of pieces that can be configured in multiple variations, allowing for endless possibilities of composition and dimension.
Highly versatile and scalable, it is ideal for large public spaces such as the open areas by the poolside, loggia, or smaller configurations to fit a terrace or veranda. The pieces can be easily and quickly rearranged to fit the space, function or event, making it as intimate or as large scaled as necessary. The pieces can be made into configurations as simple as a love seat or large daybed, to large seating configurations that can be made to accommodate “parties” large or small.
The low profile of its modular design with wide (6") wrap around armrest provides functionality with ample space for drinks yet sturdy enough to be sat or leaned on, a feature that many will find readily appealing for casual parties and events.
The Maya 6 pc Teak Lounge Set features:
1 daybed sectional, 1 left side sectional, 1 slipper chair, 2 ottomans, and 1 side table.
Cushions made with Quick Dry Foam® core and 100% solution dyed Sunbrella fabrics.
Made with SVLK certified Grade A Teak from sustainable plantations in Indonesia. Every piece is precision crafted to commercial specifications. Optional Teak Finishes available.

 Margot Hartford Photography
Photo: Margot Hartford © 2016 Houzz
This is an example of a traditional landscaping in San Francisco.
This is an example of a traditional landscaping in San Francisco.
Find the right local pro for your project

Example of a mid-sized transitional backyard concrete paver and rectangular aboveground pool design in Columbus





 Sunart Outdoor LLC
Motorized Remote Control Retractable Pergola Roof System with built in dimmable lighting and gutter.
Inspiration for a large industrial courtyard patio remodel in New York with decking and a pergola
Inspiration for a large industrial courtyard patio remodel in New York with decking and a pergola

 Star of Texas Landscape
Party lights have been assembled on a steel loop frame and suspended from the large trees above to create a cool atmosphere in the yard. The circle of lights is suspended directly above the round Ipe deck, and built to the same size.
 Sunart Outdoor LLC
Motorized Remote Control Retractable Pergola Roof System with built in dimmable lighting and gutter.
Inspiration for a large industrial courtyard patio remodel in New York with decking and a pergola
Inspiration for a large industrial courtyard patio remodel in New York with decking and a pergola
 Sunart Outdoor LLC
Motorized Remote Control Retractable Pergola Roof System with built in dimmable lighting and gutter.
Large urban courtyard patio photo in New York with decking and a pergola
Large urban courtyard patio photo in New York with decking and a pergola

 Lowell Custom Homes
S.Photography/Shanna Wolf., LOWELL CUSTOM HOMES, Lake Geneva, WI.., Conservatory Craftsmen., Conservatory for the avid gardener with lakefront views
Inspiration for a large timeless medium tone wood floor and brown floor sunroom remodel in Milwaukee with a glass ceiling and no fireplace
Inspiration for a large timeless medium tone wood floor and brown floor sunroom remodel in Milwaukee with a glass ceiling and no fireplace
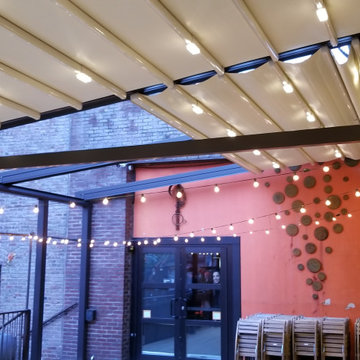 Sunart Outdoor LLC
Patio - large industrial courtyard patio idea in New York with decking and a pergola

Sponsored
Columbus, OH
Free consultation for landscape design!

Peabody Landscape Group
Columbus' Reliable Landscape Design & Contracting
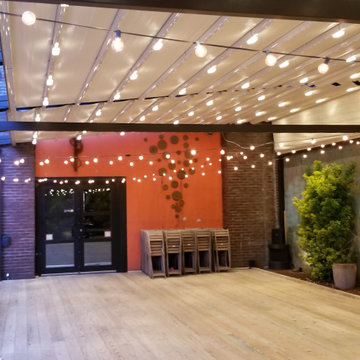 Sunart Outdoor LLC
Inspiration for a large industrial courtyard patio remodel in New York with decking and a pergola
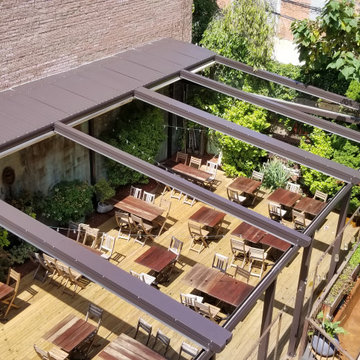 Sunart Outdoor LLC
Inspiration for a large industrial courtyard patio remodel in New York with decking and a pergola
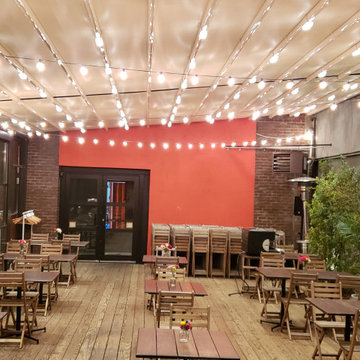 Sunart Outdoor LLC
Example of a large urban courtyard patio design in New York with decking and a pergola
 Sunart Outdoor LLC
Motorized Remote Control Retractable Pergola Roof System with built in dimmable lighting and gutter.
Large urban courtyard patio photo in New York with decking and a pergola
Large urban courtyard patio photo in New York with decking and a pergola


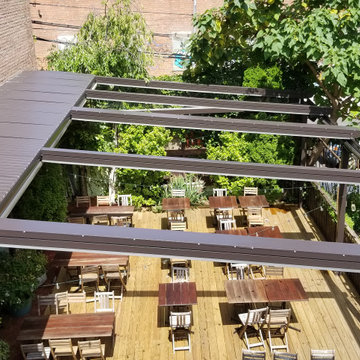 Sunart Outdoor LLC
Patio - large industrial courtyard patio idea in New York with decking and a pergola
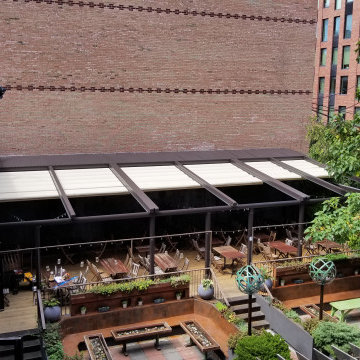 Sunart Outdoor LLC
Patio - large industrial courtyard patio idea in New York with decking and a pergola
 Sunart Outdoor LLC
Patio - large industrial courtyard patio idea in New York with decking and a pergola
11