
Search results for "Outdoor event" in Home Design Ideas

 Live Truckee - Nathan Riedel, Realtor
Young Life’s Mountain Lodge is a well-built, 3-story structure with capacity to sleep up to 50. ADA compliant with full commercial kitchen, huge living area and game room. One acre total including contiguous 3/4-acre lot on Donner Pass with development opportunities. A perfect place for retreats, family events or corporate housing. Surrounded by endless outdoor recreation options from skiing in winter to boating, rock climbing, hiking and biking in summer.

 C.L. Harradence Associates Inc.
With demanding corporate careers and an active family life this home needed to accommodate the many needs that shaped our clients lifestyle. Entertaining needed to be effortless, work and recreation areas easily accessed, with a visually limitless vista to the outdoors. Our solution: A captivating, central area elegant at first glance and flowing easily into the surrounding spaces while framing the outdoors. Yet easily suited to the demands of comfort, family time and entertaining events. Archways softly define the subtle transitions, luminous with highlighted architectural detail and presence. Subtly honed cabinetry designed to reflect our clients’ fondness for simplicity and quiet order compliments the classic, contemporary atmosphere of the home
 Live Truckee - Nathan Riedel, Realtor
Young Life’s Mountain Lodge is a well-built, 3-story structure with capacity to sleep up to 50. ADA compliant with full commercial kitchen, huge living area and game room. One acre total including contiguous 3/4-acre lot on Donner Pass with development opportunities. A perfect place for retreats, family events or corporate housing. Surrounded by endless outdoor recreation options from skiing in winter to boating, rock climbing, hiking and biking in summer.
Find the right local pro for your project
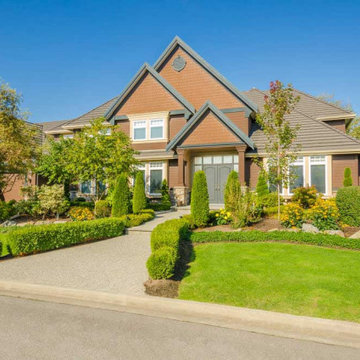
 Carswell Real Estate
Real Estate in Magnolia, Texas is in high demand. Magnolia, TX is generally considered a good place to raise a family due to its strong schools, community feel, lower crime rates, and blend of suburban quiet with Houston accessibility, though it's a growing area with rural roots. Families enjoy its safe atmosphere, outdoor spaces, local events like the Magnolia Stroll, and the option for acreage homes, all within a lower cost of living than the national average.
 Live Truckee - Nathan Riedel, Realtor
Young Life’s Mountain Lodge is a well-built, 3-story structure with capacity to sleep up to 50. ADA compliant with full commercial kitchen, huge living area and game room. One acre total including contiguous 3/4-acre lot on Donner Pass with development opportunities. A perfect place for retreats, family events or corporate housing. Surrounded by endless outdoor recreation options from skiing in winter to boating, rock climbing, hiking and biking in summer.
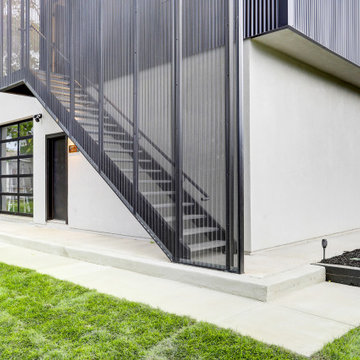
 Tomecek Studio Architecture
This 600 SF, three car garage with a living unit above takes advantage of a wide site and a recent zoning change. Globeville continues to see investment and change due to the upcoming expansion of the National Western Complex. This was one of the first projects to leverage recent changes in the Denver Master Plan to allow ADU's in the area. The project consists of a shifting metal box with the void space becoming an entry. A perforated facade screen creates a unique character for the entry, both day and night. The glass garage door opens to expand the side yard and provide a covered option for outdoor events.
 Live Truckee - Nathan Riedel, Realtor
Young Life’s Mountain Lodge is a well-built, 3-story structure with capacity to sleep up to 50. ADA compliant with full commercial kitchen, huge living area and game room. One acre total including contiguous 3/4-acre lot on Donner Pass with development opportunities. A perfect place for retreats, family events or corporate housing. Surrounded by endless outdoor recreation options from skiing in winter to boating, rock climbing, hiking and biking in summer.

Sponsored
Columbus, OH
Free consultation for landscape design!

Peabody Landscape Group
Franklin County's Reliable Landscape Design & Contracting

 Michael Nash Design, Build & Homes
Stunning Outdoor Remodel in the heart of Kingstown, Alexandria, VA 22310.
Michael Nash Design Build & Homes created a new stunning screen porch with dramatic color tones, a rustic country style furniture setting, a new fireplace, and entertainment space for large sporting event or family gatherings.
The old window from the dining room was converted into French doors to allow better flow in and out of home. Wood looking porcelain tile compliments the stone wall of the fireplace. A double stacked fireplace was installed with a ventless stainless unit inside of screen porch and wood burning fireplace just below in the stoned patio area. A big screen TV was mounted over the mantel.
Beaded panel ceiling covered the tall cathedral ceiling, lots of lights, craftsman style ceiling fan and hanging lights complimenting the wicked furniture has set this screen porch area above any project in its class.
Just outside of the screen area is the Trex covered deck with a pergola given them a grilling and outdoor seating space. Through a set of wrapped around staircase the upper deck now is connected with the magnificent Lower patio area. All covered in flagstone and stone retaining wall, shows the outdoor entertaining option in the lower level just outside of the basement French doors. Hanging out in this relaxing porch the family and friends enjoy the stunning view of their wooded backyard.
The ambiance of this screen porch area is just stunning.
 Live Truckee - Nathan Riedel, Realtor
Young Life’s Mountain Lodge is a well-built, 3-story structure with capacity to sleep up to 50. ADA compliant with full commercial kitchen, huge living area and game room. One acre total including contiguous 3/4-acre lot on Donner Pass with development opportunities. A perfect place for retreats, family events or corporate housing. Surrounded by endless outdoor recreation options from skiing in winter to boating, rock climbing, hiking and biking in summer.

 The Outdoor Kitchen Design Store
Outdoor Kitchens elevates the lifestyle of the owners.
"A rewarding lifestyle shared with friends and family celebrating life's most memorable events outdoors is our signature to every outdoor kitchen we built"- Michael Gotowala found of The Outdoor Kitchen Design Store.
Outdoor Kitchens that match the architecture of the home and the lifestyle of the family are deemed FABULOUS. This compact powerhouse of a kitchen is equipped with a TEC infrared Grill and big green egg to cook and prepare foods all day long for family and friends. Whether you are by the pool or sitting by the fire the first stop in is here with this Outdoor Kitchen featuring a TEC Grill and Big Green Egg.
Cooking with an infrared grill is an art. The more you understand about food and cooking on the grill you will appreciate grilling with an infrared grill. The glass interface on the grilling surface allows you to put pots and pans on the grilling surface. You can control the heat intensity too without flare ups.
The Big Green Egg anchoring the end of the grill island is an American staple to Outdoor grilling. I just love this Outdoor Kitchen layout having just enough cabinetry so that you can prep, cook, entertain and serve friends and family without having to double back inside into the personal indoor kitchen space.

 DSLD Homes
The Reserve at Conway is a premier lifestyle community off of Highway 44 in Gonzales, Louisiana. This community is a walkable mixed-use neighborhood featuring 46 acres of lakes, miles of jogging trails, parks and green space, restaurants, a grocery store, boutiques, neighborhood swimming pools, clubhouse, high school, and a town square. The Conway Town Square will host art shows, outdoor concerts, and community events free to the residents beginning Christmas 2018! Upon completion of all phases of the community, an estimated 1,000 families and 3,500 individuals will call The Reserve at Conway home.
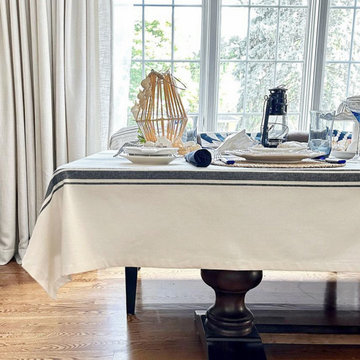
 All Cotton and Linen
Our Tablecloth collection come in a plethora of patterns and designs, from simple solid colors to intricate floral motifs, geometric shapes, and themed prints. The choice of pattern often complements the theme of the event or the interior decor.
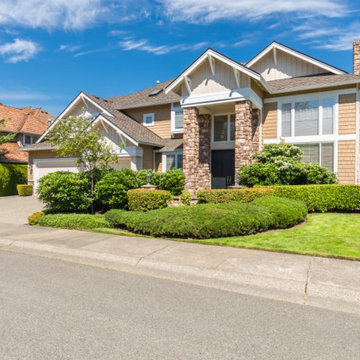 Carswell Real Estate
Real Estate in Magnolia, Texas is in high demand. Magnolia, TX is generally considered a good place to raise a family due to its strong schools, community feel, lower crime rates, and blend of suburban quiet with Houston accessibility, though it's a growing area with rural roots. Families enjoy its safe atmosphere, outdoor spaces, local events like the Magnolia Stroll, and the option for acreage homes, all within a lower cost of living than the national average.

Sponsored
Columbus, OH
Free consultation for landscape design!
Peabody Landscape Group
Franklin County's Reliable Landscape Design & Contracting
 Live Truckee - Nathan Riedel, Realtor
Young Life’s Mountain Lodge is a well-built, 3-story structure with capacity to sleep up to 50. ADA compliant with full commercial kitchen, huge living area and game room. One acre total including contiguous 3/4-acre lot on Donner Pass with development opportunities. A perfect place for retreats, family events or corporate housing. Surrounded by endless outdoor recreation options from skiing in winter to boating, rock climbing, hiking and biking in summer.
 Live Truckee - Nathan Riedel, Realtor
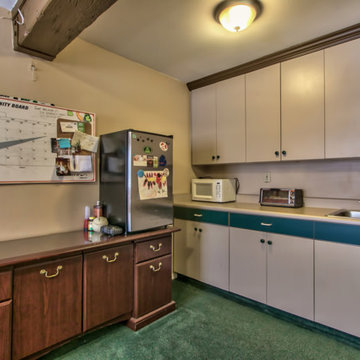
Young Life’s Mountain Lodge is a well-built, 3-story structure with capacity to sleep up to 50. ADA compliant with full commercial kitchen, huge living area and game room. One acre total including contiguous 3/4-acre lot on Donner Pass with development opportunities. A perfect place for retreats, family events or corporate housing. Surrounded by endless outdoor recreation options from skiing in winter to boating, rock climbing, hiking and biking in summer.
 Epstein Partners Santa Barbara
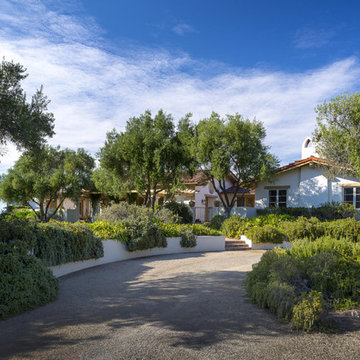
Nestled in the Los Alamos Foothills, ''Rocking P A Ranch'' features a spectacular Spanish home beautifully sited on a hilltop affording dramatic 360 degree vistas of surrounding mountains, ranches, farms, and vineyards. A +/- 4000 square foot custom built main house is perfect for family living, as well as entertaining or hosting events. The outdoors blend seamlessly into the home by way of
French doors leading to a plethora of patios and courtyards and unparalleled valley views. Enjoy the tranquility and privacy of the ranch with a year round spring. Mere moments to Los Alamos, a charming old western town with a burgeoning food, wine, arts, & antiques scene. The expansive 3 contiguous parcels, afford unlimited potential from ranching to farming on the +/- 856 acres. The Ranch includes a barn and +/- 100 year old adobe house with 4 bedrooms and attached garage.
 Michael Nash Design, Build & Homes
Stunning Outdoor Remodel in the heart of Kingstown, Alexandria, VA 22310.
Michael Nash Design Build & Homes created a new stunning screen porch with dramatic color tones, a rustic country style furniture setting, a new fireplace, and entertainment space for large sporting event or family gatherings.
The old window from the dining room was converted into French doors to allow better flow in and out of home. Wood looking porcelain tile compliments the stone wall of the fireplace. A double stacked fireplace was installed with a ventless stainless unit inside of screen porch and wood burning fireplace just below in the stoned patio area. A big screen TV was mounted over the mantel.
Beaded panel ceiling covered the tall cathedral ceiling, lots of lights, craftsman style ceiling fan and hanging lights complimenting the wicked furniture has set this screen porch area above any project in its class.
Just outside of the screen area is the Trex covered deck with a pergola given them a grilling and outdoor seating space. Through a set of wrapped around staircase the upper deck now is connected with the magnificent Lower patio area. All covered in flagstone and stone retaining wall, shows the outdoor entertaining option in the lower level just outside of the basement French doors. Hanging out in this relaxing porch the family and friends enjoy the stunning view of their wooded backyard.
The ambiance of this screen porch area is just stunning.

Sponsored
Columbus, OH
Free consultation for landscape design!
Peabody Landscape Group
Franklin County's Reliable Landscape Design & Contracting

 Thinkterior LLC
For a family who believes fitness is not only an essential part of life but also a fun opportunity for the whole family to connect, build and achieve greatness together there is nothing better than a custom designed obstacle course right in your back yard.
THEME
The theme of this half mile trail through the woods is evident in the fun, creative and all-inclusive obstacles hidden in the natural flow of the land around this amazing family home. The course was created with adults and children, advanced and beginner athletes, competitive and entertaining events all accounted for. Each of the 13 obstacles was designed to be challenging no matter the size, skill or ability of the athlete lucky enough to run the course.
FOCUS
The focus for this family was to create an outdoor adventure that could be an athletic, social and personal outlet for their entire family while maintaining the natural beauty of the landscape and without altering the sweeping views from the home. The large scale of the challenging obstacles is camouflaged within the landscape using the rolling hills and mature trees as a natural curtain in every season. The beauty of the course does not diminish the functional and demanding nature of the obstacles which are designed to focus on multiple strength, agility, and cardio fitness abilities and intensities.
STORAGE
The start of the trail includes a raised training area offering a dedicated space clear from the ground to place bags, mats and other equipment used during the run. A small all-terrain storage cart was provided for use with 6 yoga mats, 3 medicine balls of various weights, rings, sprinting cones, and a large digital timer to record laps.
GROWTH
The course was designed to provide an athletic and fun challenge for children, teens and adults no matter their experience or athletic prowess. This course offers competitive athletes a challenge and budding athletes an opportunity to experience and ignite their passion for physical activity. Initially the concept for the course was focused on the youngest of the family however as the design grew so did the obstacles and now it is a true family experience that will meet their adapting needs for years. Each obstacle is paired with an instructional sign directing the runners in proper use of the obstacle, adaptations for skill levels and tips on form. These signs are all customized for this course and are printed on metal to ensure they last for many years.
SAFETY
Safety is crucial for all physical activity and an obstacle course of this scale presents unique safety concerns. Children should always be supervised when participating in an adventure on the course however additional care was paid to details on the course to ensure everyone has a great time. All of the course obstacles have been created with pressure treated lumber that will withstand the seasonal poundings. All footer pilings that support obstacles have been placed into the ground between 3 to 4 feet (.9 to 1.2 meters) and each piling has 2 to 3 bags of concrete (totaling over 90 bags used throughout the course) ensuring stability of the structure and safety of the participants. Additionally, all obstacle lumber has been given rounded corners and sanded down offering less splintering and more time for everyone to enjoy the course.
This athletic and charismatic family strives to incorporate a healthy active lifestyle into their daily life and this obstacle course offers their family an opportunity to strengthen themselves and host some memorable and active events at their amazing home.
 Michael Nash Design, Build & Homes
Stunning Outdoor Remodel in the heart of Kingstown, Alexandria, VA 22310.
Michael Nash Design Build & Homes created a new stunning screen porch with dramatic color tones, a rustic country style furniture setting, a new fireplace, and entertainment space for large sporting event or family gatherings.
The old window from the dining room was converted into French doors to allow better flow in and out of home. Wood looking porcelain tile compliments the stone wall of the fireplace. A double stacked fireplace was installed with a ventless stainless unit inside of screen porch and wood burning fireplace just below in the stoned patio area. A big screen TV was mounted over the mantel.
Beaded panel ceiling covered the tall cathedral ceiling, lots of lights, craftsman style ceiling fan and hanging lights complimenting the wicked furniture has set this screen porch area above any project in its class.
Just outside of the screen area is the Trex covered deck with a pergola given them a grilling and outdoor seating space. Through a set of wrapped around staircase the upper deck now is connected with the magnificent Lower patio area. All covered in flagstone and stone retaining wall, shows the outdoor entertaining option in the lower level just outside of the basement French doors. Hanging out in this relaxing porch the family and friends enjoy the stunning view of their wooded backyard.
The ambiance of this screen porch area is just stunning.
 Epstein Partners Santa Barbara
Nestled in the Los Alamos Foothills, ''Rocking P A Ranch'' features a spectacular Spanish home beautifully sited on a hilltop affording dramatic 360 degree vistas of surrounding mountains, ranches, farms, and vineyards. A +/- 4000 square foot custom built main house is perfect for family living, as well as entertaining or hosting events. The outdoors blend seamlessly into the home by way of
French doors leading to a plethora of patios and courtyards and unparalleled valley views. Enjoy the tranquility and privacy of the ranch with a year round spring. Mere moments to Los Alamos, a charming old western town with a burgeoning food, wine, arts, & antiques scene. The expansive 3 contiguous parcels, afford unlimited potential from ranching to farming on the +/- 856 acres. The Ranch includes a barn and +/- 100 year old adobe house with 4 bedrooms and attached garage.
60