
Search results for "Outdoor laundry" in Home Design Ideas

 Payte Miller Interiors
John Christenson Photographer
Patio fountain - large rustic backyard concrete paver patio fountain idea in San Diego
Patio fountain - large rustic backyard concrete paver patio fountain idea in San Diego

 Four Brothers Design + Build
Greg Hadley
Mid-sized elegant red two-story brick gable roof photo in DC Metro
Mid-sized elegant red two-story brick gable roof photo in DC Metro

 Turn Design
Living room
Built Photo
Large 1950s open concept concrete floor and gray floor living room photo in Portland with white walls, a standard fireplace, a brick fireplace and no tv
Large 1950s open concept concrete floor and gray floor living room photo in Portland with white walls, a standard fireplace, a brick fireplace and no tv
Find the right local pro for your project

 Rehkamp Larson Architects, Inc.
Scott Amundson Photography
Powder room - cottage mosaic tile floor powder room idea in Minneapolis with a two-piece toilet, white walls and a wall-mount sink
Powder room - cottage mosaic tile floor powder room idea in Minneapolis with a two-piece toilet, white walls and a wall-mount sink
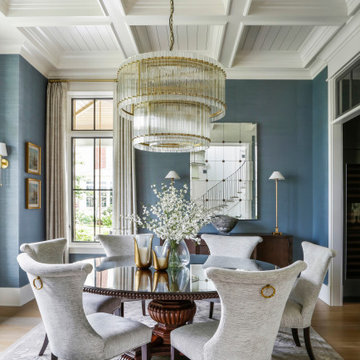
 Brad Ramsey Interiors
Enclosed dining room - large french country medium tone wood floor, brown floor, coffered ceiling and wallpaper enclosed dining room idea in Nashville with blue walls
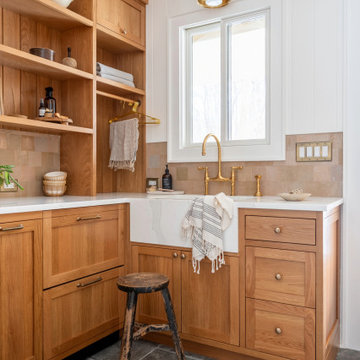
 One Source Contracting
Transitional l-shaped gray floor laundry room photo in Baltimore with a farmhouse sink, shaker cabinets, medium tone wood cabinets, white walls and white countertops



Sponsored
Columbus, OH
Free consultation for landscape design!

Peabody Landscape Group
Franklin County's Reliable Landscape Design & Contracting

 Hanomoco Design
Painted White Cabinets, brass pulls, walnut kitchen Island
Inspiration for a timeless u-shaped gray floor eat-in kitchen remodel in San Francisco with a farmhouse sink, shaker cabinets, white cabinets, multicolored backsplash, black appliances, an island, cement tile backsplash, solid surface countertops and white countertops
Inspiration for a timeless u-shaped gray floor eat-in kitchen remodel in San Francisco with a farmhouse sink, shaker cabinets, white cabinets, multicolored backsplash, black appliances, an island, cement tile backsplash, solid surface countertops and white countertops

 English Country Home
Chris Mead
Inspiration for a coastal claw-foot bathtub remodel in New York with a pedestal sink
Inspiration for a coastal claw-foot bathtub remodel in New York with a pedestal sink

 Maraya Interior Design
Walls with thick plaster arches and simple tile designs feel very natural and earthy in the warm Southern California sun. Terra cotta floor tiles are stained to mimic very old tile inside and outside in the Spanish courtyard shaded by a 'new' old olive tree. The outdoor plaster and brick fireplace has touches of antique Indian and Moroccan items. An outdoor garden shower graces the exterior of the master bath with freestanding white tub- while taking advantage of the warm Ojai summers. The open kitchen design includes all natural stone counters of white marble, a large range with a plaster range hood and custom hand painted tile on the back splash. Wood burning fireplaces with iron doors, great rooms with hand scraped wide walnut planks in this delightful stay cool home. Stained wood beams, trusses and planked ceilings along with custom creative wood doors with Spanish and Indian accents throughout this home gives a distinctive California Exotic feel.
Project Location: Ojai
designed by Maraya Interior Design. From their beautiful resort town of Ojai, they serve clients in Montecito, Hope Ranch, Malibu, Westlake and Calabasas, across the tri-county areas of Santa Barbara, Ventura and Los Angeles, south to Hidden Hills- north through Solvang and more.Spanish Revival home in Ojai.

 Berglund Architects
Ric Stovall
Example of a mid-sized mountain style limestone floor mudroom design in Denver with beige walls
Example of a mid-sized mountain style limestone floor mudroom design in Denver with beige walls


 Jason Snyder
Photo: Jason Snyder © 2015 Houzz
Inspiration for an eclectic wooden straight staircase remodel
Inspiration for an eclectic wooden straight staircase remodel
Sponsored
Columbus, OH
Free consultation for landscape design!
Peabody Landscape Group
Franklin County's Reliable Landscape Design & Contracting

 Structure Home
5,411 SF two story home in the Encino Hills overlooking Los Angeles. This home features an attached two-car garage, 4 Bedrooms, 5 1/2 Baths, 2 Offices, Foyer, Gallery, Gym, Great Room, Den, Dining, Kitchen, Morning Room, Mud Room, Laundry, Loggia, Jacuzzi, and a pool with a gorgeous view overlooking Los Angeles. Walls of glass, natural stone surfaces featuring Porcelanosa tile, high ceilings, and sweeping vistas fuse the home's indoor and outdoor environments. The outdoor space features a fire pit, Jacuzzi, and swimming pool; the extensive use of windows not only brings the view inside but maximizes the use of natural light. Photovoltaic panels supply power to the home and pool and dramatically reduce energy consumption year round. Tankless water heaters, bamboo cabinetry and flooring, and tight high quality insulation further reduce the environmental footprint of the home and make it more sustainable...this home is also featured in FIND BLISS and LUXE Magazine. Eco Friendly and Green Home. Photo by: Latham Architectural

 Lenox House Design
From the lake, this farmhouse is stunning. With Artic White Hardie Board, Black Marvin Windows, a cedar pergola and subtle landscaping, it fits the walkout lot perfectly.
Photo by Spacecrafting

 Wysteria Design
Photo by John Hession; Round table from Summer House
Mid-sized transitional open concept and single-wall medium tone wood floor and brown floor wet bar photo in Boston with a bar, blue walls, no tv, no sink, shaker cabinets, dark wood cabinets, marble countertops, multicolored backsplash and mosaic tile backsplash
Mid-sized transitional open concept and single-wall medium tone wood floor and brown floor wet bar photo in Boston with a bar, blue walls, no tv, no sink, shaker cabinets, dark wood cabinets, marble countertops, multicolored backsplash and mosaic tile backsplash

 California Wood Studios
Redwood dining table and benches for pool area
Inspiration for a rustic patio remodel in San Francisco
Inspiration for a rustic patio remodel in San Francisco

Sponsored
Columbus, OH

Hope Restoration & General Contracting
Columbus Design-Build, Kitchen & Bath Remodeling, Historic Renovations
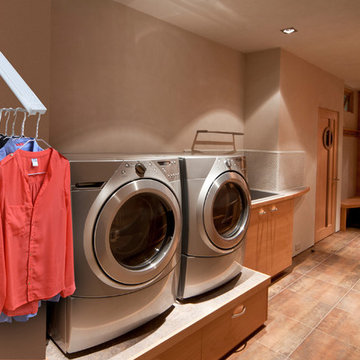
 Arrow Hanger
Out of the Dryer and onto a Hanger!
Danny Nagasaki
Home design - traditional home design idea in Toronto
Home design - traditional home design idea in Toronto

 Nar Design Group
Perfect for a family of 6 (including the 2 large labs), this spacious laundry room/mud room has a plenty of storage so that laundry supplies, kids shoes and backpacks and pet food can be neatly tucked away. The style is a continuation of t he adjacent kitchen which is a luxurious industrial/farmhouse mix of elements such as complimentary woods, steel and top of the line appliances.
Photography by Fred Donham of PhotographyLink

 Rocky Mountain Homes/Rocky Mountain Log Homes
Example of a mountain style single front door design with a glass front door
63