
Search results for "Outer surface" in Home Design Ideas
 Totem Studio Architects
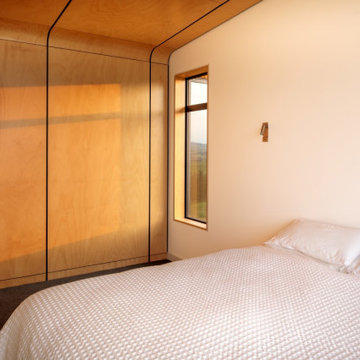
Carefully orientated and sited on the edge of small plateau this house looks out across the rolling countryside of North Canterbury. The 3-bedroom rural family home is an exemplar of simplicity done with care and precision.
Tucked in alongside a private limestone quarry with cows grazing in the distance the choice of materials are intuitively natural and implemented with bare authenticity.
Oiled random width cedar weatherboards are contemporary and rustic, the polished concrete floors with exposed aggregate tie in wonderfully to the adjacent limestone cliffs, and the clean folded wall to roof, envelopes the building from the sheltered south to the amazing views to the north. Designed to portray purity of form the outer metal surface provides enclosure and shelter from the elements, while its inner face is a continuous skin of hoop pine timber from inside to out.
The hoop pine linings bend up the inner walls to form the ceiling and then soar continuous outward past the full height glazing to become the outside soffit. The bold vertical lines of the panel joins are strongly expressed aligning with windows and jambs, they guild the eye up and out so as you step in through the sheltered Southern entrances the landscape flows out in front of you.
Every detail required careful thought in design and craft in construction. As two simple boxes joined by a glass link, a house that sits so beautifully in the landscape was deceptively challenging, and stands as a credit to our client passion for their new home & the builders craftsmanship to see it though, it is a end result we are all very proud to have been a part of.
 Totem Studio Architects
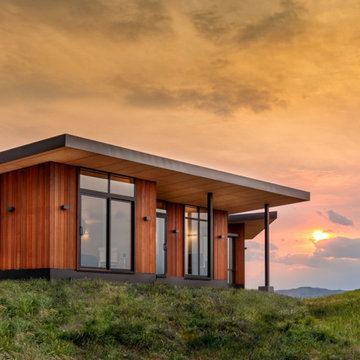
Carefully orientated and sited on the edge of small plateau this house looks out across the rolling countryside of North Canterbury. The 3-bedroom rural family home is an exemplar of simplicity done with care and precision.
Tucked in alongside a private limestone quarry with cows grazing in the distance the choice of materials are intuitively natural and implemented with bare authenticity.
Oiled random width cedar weatherboards are contemporary and rustic, the polished concrete floors with exposed aggregate tie in wonderfully to the adjacent limestone cliffs, and the clean folded wall to roof, envelopes the building from the sheltered south to the amazing views to the north. Designed to portray purity of form the outer metal surface provides enclosure and shelter from the elements, while its inner face is a continuous skin of hoop pine timber from inside to out.
The hoop pine linings bend up the inner walls to form the ceiling and then soar continuous outward past the full height glazing to become the outside soffit. The bold vertical lines of the panel joins are strongly expressed aligning with windows and jambs, they guild the eye up and out so as you step in through the sheltered Southern entrances the landscape flows out in front of you.
Every detail required careful thought in design and craft in construction. As two simple boxes joined by a glass link, a house that sits so beautifully in the landscape was deceptively challenging, and stands as a credit to our client passion for their new home & the builders craftsmanship to see it though, it is a end result we are all very proud to have been a part of.
 Serapool Porselen
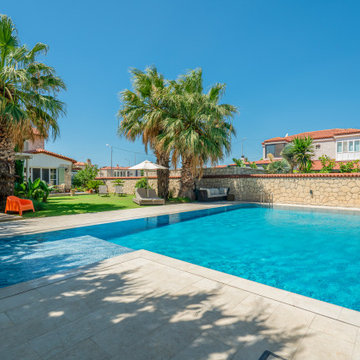
Shaped by Alaçatı’s distinctive architectural character, this private villa project brings together aesthetic harmony and technical excellence with Serapool porcelain solutions. The Oceano Series showcases varying shades of blue beneath the water surface, creating a serene and refined atmosphere. Pool Garden Beige porcelain anti-slip terrace tiles complement the landscape design with their natural tones and matte finish, enhancing the overall balance. Olcay Mix outer trim and Pool Garden Beige outer trim details refine transitions, completing the architectural integrity. With a water absorption rate below 0.5%, the porcelain pool tiles ensure long-lasting performance and demonstrate resistance to UV rays, chemicals, and thermal shocks. The PTV ≥ 45° slip resistance rating enhances surface safety. Crowned with elegant aesthetics, this application redefines luxury outdoor living by blending design integrity with comfort and safety.
Find the right local pro for your project
 Totem Studio Architects

Carefully orientated and sited on the edge of small plateau this house looks out across the rolling countryside of North Canterbury. The 3-bedroom rural family home is an exemplar of simplicity done with care and precision.
Tucked in alongside a private limestone quarry with cows grazing in the distance the choice of materials are intuitively natural and implemented with bare authenticity.
Oiled random width cedar weatherboards are contemporary and rustic, the polished concrete floors with exposed aggregate tie in wonderfully to the adjacent limestone cliffs, and the clean folded wall to roof, envelopes the building from the sheltered south to the amazing views to the north. Designed to portray purity of form the outer metal surface provides enclosure and shelter from the elements, while its inner face is a continuous skin of hoop pine timber from inside to out.
The hoop pine linings bend up the inner walls to form the ceiling and then soar continuous outward past the full height glazing to become the outside soffit. The bold vertical lines of the panel joins are strongly expressed aligning with windows and jambs, they guild the eye up and out so as you step in through the sheltered Southern entrances the landscape flows out in front of you.
Every detail required careful thought in design and craft in construction. As two simple boxes joined by a glass link, a house that sits so beautifully in the landscape was deceptively challenging, and stands as a credit to our client passion for their new home & the builders craftsmanship to see it though, it is a end result we are all very proud to have been a part of.
 Serapool Porselen
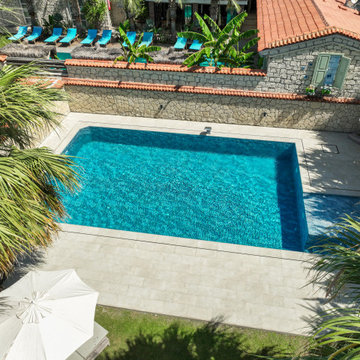
Shaped by Alaçatı’s distinctive architectural character, this private villa project brings together aesthetic harmony and technical excellence with Serapool porcelain solutions. The Oceano Series showcases varying shades of blue beneath the water surface, creating a serene and refined atmosphere. Pool Garden Beige porcelain anti-slip terrace tiles complement the landscape design with their natural tones and matte finish, enhancing the overall balance. Olcay Mix outer trim and Pool Garden Beige outer trim details refine transitions, completing the architectural integrity. With a water absorption rate below 0.5%, the porcelain pool tiles ensure long-lasting performance and demonstrate resistance to UV rays, chemicals, and thermal shocks. The PTV ≥ 45° slip resistance rating enhances surface safety. Crowned with elegant aesthetics, this application redefines luxury outdoor living by blending design integrity with comfort and safety.
 Serapool Porselen
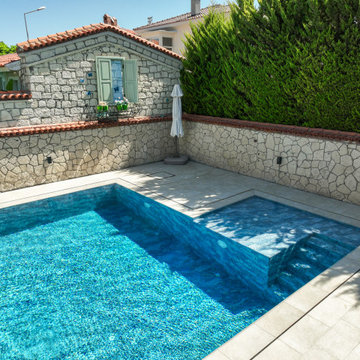
Shaped by Alaçatı’s distinctive architectural character, this private villa project brings together aesthetic harmony and technical excellence with Serapool porcelain solutions. The Oceano Series showcases varying shades of blue beneath the water surface, creating a serene and refined atmosphere. Pool Garden Beige porcelain anti-slip terrace tiles complement the landscape design with their natural tones and matte finish, enhancing the overall balance. Olcay Mix outer trim and Pool Garden Beige outer trim details refine transitions, completing the architectural integrity. With a water absorption rate below 0.5%, the porcelain pool tiles ensure long-lasting performance and demonstrate resistance to UV rays, chemicals, and thermal shocks. The PTV ≥ 45° slip resistance rating enhances surface safety. Crowned with elegant aesthetics, this application redefines luxury outdoor living by blending design integrity with comfort and safety.
 MacLaren Kitchen and Bath
Design, Fabrication, Install & Photography By MacLaren Kitchen and Bath
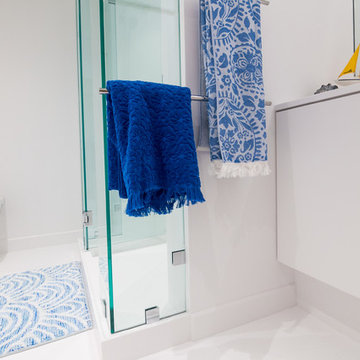
This master bathroom boasts a clean crisp modern feel with a grout less solid surface shower and floor. The vanity top and triple door cabinet was custom built from Glacier White Corian, as well as the drip-less shower pan, routed on the entire outer corner to keep moisture within the shower walls. To the left of the shower fixtures are two floating corian shelves for shampoo. An inset corian medicine cabinet was installed within the corian wall to the right of the mirror and custom corian trim separates the floor from the walls.



 Troxel Custom Homes
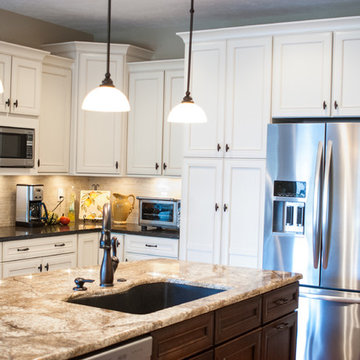
Quartz countertops rim the outer portion of the kitchen for a dynamic look with stainless steel appliances. The island boosts a granite countertop for contrast.
 Troxel Custom Homes
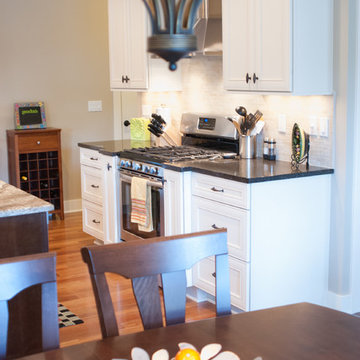
Quartz countertops rim the outer portion of the kitchen for a dynamic look with stainless steel appliances.
Example of a classic medium tone wood floor kitchen design in Grand Rapids with solid surface countertops, ceramic backsplash and stainless steel appliances
Example of a classic medium tone wood floor kitchen design in Grand Rapids with solid surface countertops, ceramic backsplash and stainless steel appliances
 Outer Beauty Landscapes
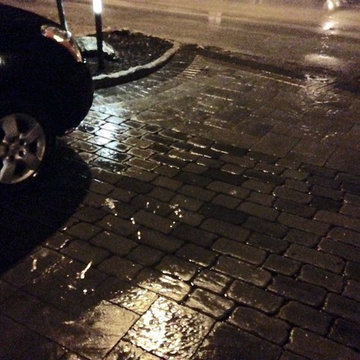
Here is our permeable driveway in action after the Spring's first heavy downpour (April 9, 2015). Surface run off is direct and collected into the infiltration area below the cobblestone pavers. Given the amount of rainfall in such a short period, there was a temporary pool of water which drained completely into the permeable system within a minutes after the rain had stopped.



Sponsored
Sunbury, OH

J.Holderby - Renovations
Franklin County's Leading General Contractors - 2X Best of Houzz!
 Fine Fixtures
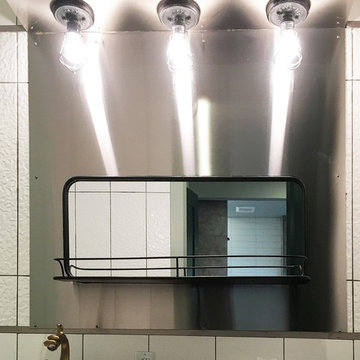
Cone shaped spirals circulate the entire surround of this Rockview vanity. A perfect coating of cylindrical equality encompasses the Crestview vanity. Super structure solidifies the Springhill vanity. Whatever it lacks in storage, it adds in cultural performance. Solid Surface features varying designs, such as an outer shell in options of overlapping layers, seamless round veneer, or perfectly square veneer. Giving the appearance of a vertically stretched top to bottom vessel, there’s an echo of solidified performance for each of these award winning models. Available in Rockview, Crestview and Springhill Pedestal options.
 Fine Fixtures
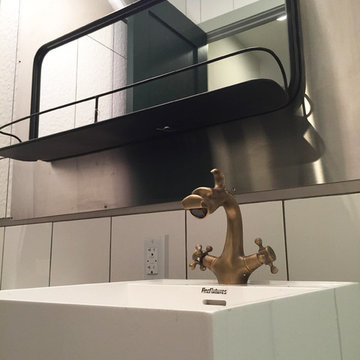
Cone shaped spirals circulate the entire surround of this Rockview vanity. A perfect coating of cylindrical equality encompasses the Crestview vanity. Super structure solidifies the Springhill vanity. Whatever it lacks in storage, it adds in cultural performance. Solid Surface features varying designs, such as an outer shell in options of overlapping layers, seamless round veneer, or perfectly square veneer. Giving the appearance of a vertically stretched top to bottom vessel, there’s an echo of solidified performance for each of these award winning models. Available in Rockview, Crestview and Springhill Pedestal options.
 Fine Fixtures
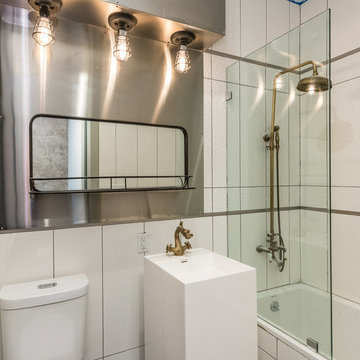
Cone shaped spirals circulate the entire surround of this Rockview vanity. A perfect coating of cylindrical equality encompasses the Crestview vanity. Super structure solidifies the Springhill vanity. Whatever it lacks in storage, it adds in cultural performance. Solid Surface features varying designs, such as an outer shell in options of overlapping layers, seamless round veneer, or perfectly square veneer. Giving the appearance of a vertically stretched top to bottom vessel, there’s an echo of solidified performance for each of these award winning models. Available in Rockview, Crestview and Springhill Pedestal options.
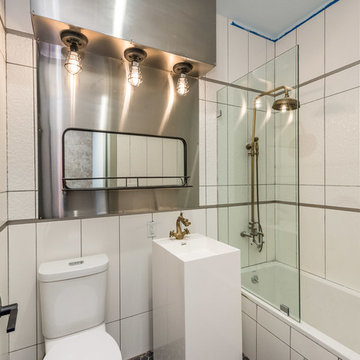 Fine Fixtures
Cone shaped spirals circulate the entire surround of this Rockview vanity. A perfect coating of cylindrical equality encompasses the Crestview vanity. Super structure solidifies the Springhill vanity. Whatever it lacks in storage, it adds in cultural performance. Solid Surface features varying designs, such as an outer shell in options of overlapping layers, seamless round veneer, or perfectly square veneer. Giving the appearance of a vertically stretched top to bottom vessel, there’s an echo of solidified performance for each of these award winning models. Available in Rockview, Crestview and Springhill Pedestal options.

Sponsored
Columbus, OH

Hope Restoration & General Contracting
Columbus Design-Build, Kitchen & Bath Remodeling, Historic Renovations
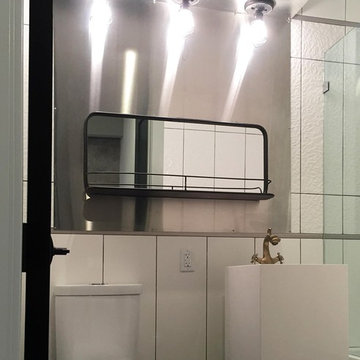 Fine Fixtures
Cone shaped spirals circulate the entire surround of this Rockview vanity. A perfect coating of cylindrical equality encompasses the Crestview vanity. Super structure solidifies the Springhill vanity. Whatever it lacks in storage, it adds in cultural performance. Solid Surface features varying designs, such as an outer shell in options of overlapping layers, seamless round veneer, or perfectly square veneer. Giving the appearance of a vertically stretched top to bottom vessel, there’s an echo of solidified performance for each of these award winning models. Available in Rockview, Crestview and Springhill Pedestal options.
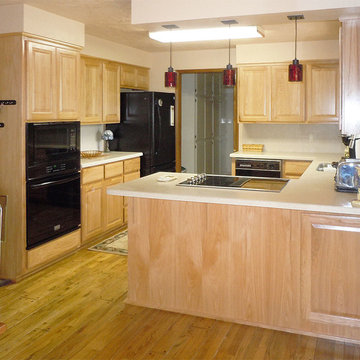
 K A Designs
Inside the door on the back side of cabinet, on the outer edge of the kitchen, can be used to store dishes not used often or even board games. To see more pictures of hickory heart kitchens use the following link: http://kadesigns.net/Kitchens/Hickory_Description/Hickory_Heart_Kitchens_1/Hickory_Heart_Kitchen_7/hickory_heart_kitchen_7.html
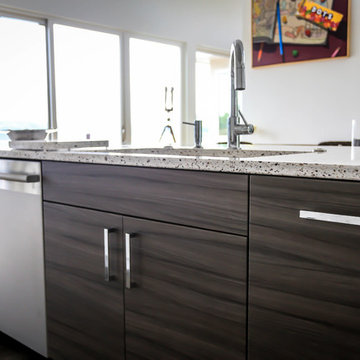
 Wisconsin Building Supply
The kitchen island base cabinets contrast with the perimeter cabinets, but tie in with the tops of the perimeter and the Perimeter cabinets tie in with the tops on the island. The hole in the island top is over the pull out garbage can below. The stainless steel tambour features a full height rollup which hides the coffee station behind it.
Countertops: Silestone
Island: Seleno
Perimeter: Unsui
Cabinets: Holiday Oyster Bay textured foil - horizontal grain
Island Cabinets: Holiday in Outer Banks textured foil - horizontal grain
Hardware: Emtek
12