
Search results for "Outer surface" in Home Design Ideas
 Serapool Porselen
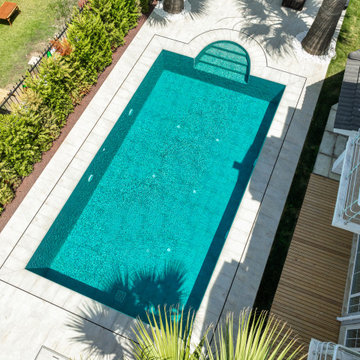
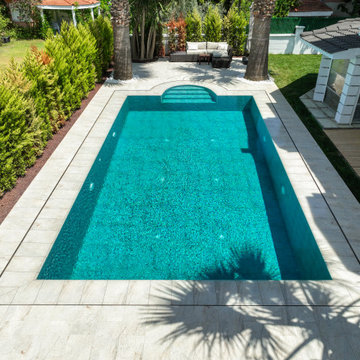
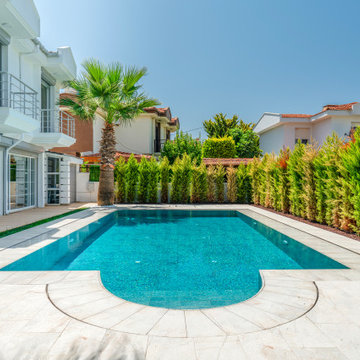
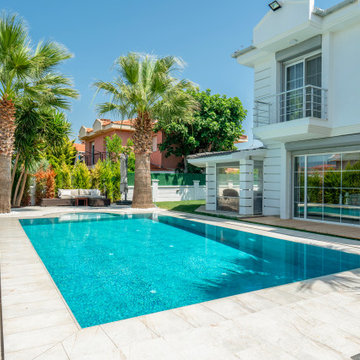
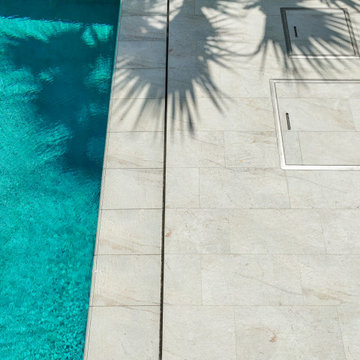
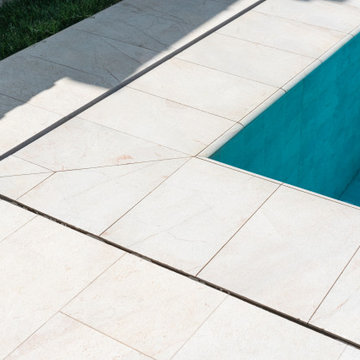
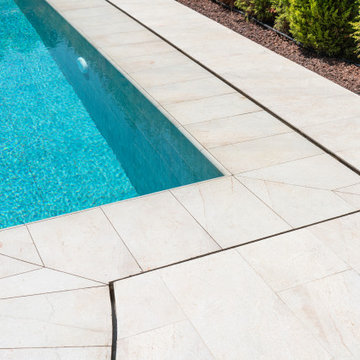
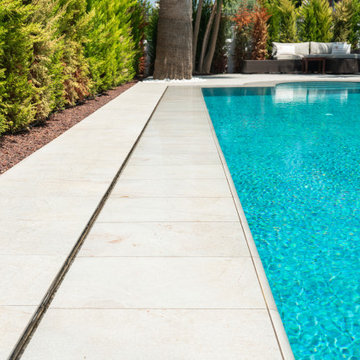
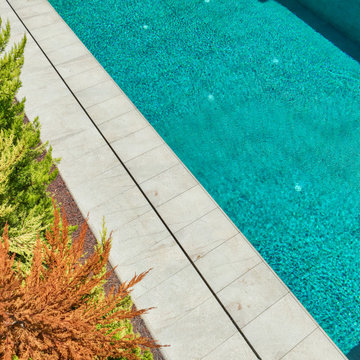
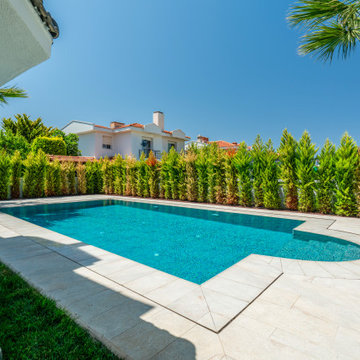
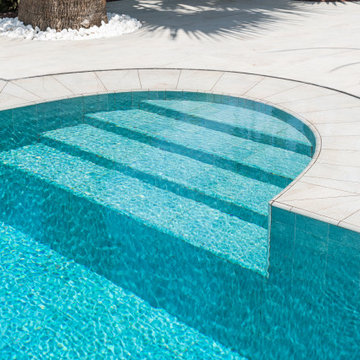
Harmonized with the refined architectural lines of Çeşme, this villa project is completed with the aesthetic and technical excellence of Serapool. The Piazza Cyan Series delivers a sophisticated depth to the pool surface through its gradient transitions from turquoise to deep blue. Surrounding the pool, Beige Stone porcelain terrace anti-slip tiles introduce a serene ambiance with their warm beige hues. All surfaces feature a water absorption rate below 0.5%, ensuring long-lasting durability. They exhibit high resistance to UV rays, chemicals, and thermal shocks. With a PTV ≥ 45° slip resistance rating, the outdoor flooring ensures maximum safety. Piazza Cyan outer trim and Beige Stone outer trim details preserve aesthetic continuity in curved areas. More than a swimming area, the project offers a comprehensive luxury experience where elegance, safety, and comfort coexist seamlessly through artfully designed surfaces.
 Serapool Porselen
Harmonized with the refined architectural lines of Çeşme, this villa project is completed with the aesthetic and technical excellence of Serapool. The Piazza Cyan Series delivers a sophisticated depth to the pool surface through its gradient transitions from turquoise to deep blue. Surrounding the pool, Beige Stone porcelain terrace anti-slip tiles introduce a serene ambiance with their warm beige hues. All surfaces feature a water absorption rate below 0.5%, ensuring long-lasting durability. They exhibit high resistance to UV rays, chemicals, and thermal shocks. With a PTV ≥ 45° slip resistance rating, the outdoor flooring ensures maximum safety. Piazza Cyan outer trim and Beige Stone outer trim details preserve aesthetic continuity in curved areas. More than a swimming area, the project offers a comprehensive luxury experience where elegance, safety, and comfort coexist seamlessly through artfully designed surfaces.
 Serapool Porselen
Harmonized with the refined architectural lines of Çeşme, this villa project is completed with the aesthetic and technical excellence of Serapool. The Piazza Cyan Series delivers a sophisticated depth to the pool surface through its gradient transitions from turquoise to deep blue. Surrounding the pool, Beige Stone porcelain terrace anti-slip tiles introduce a serene ambiance with their warm beige hues. All surfaces feature a water absorption rate below 0.5%, ensuring long-lasting durability. They exhibit high resistance to UV rays, chemicals, and thermal shocks. With a PTV ≥ 45° slip resistance rating, the outdoor flooring ensures maximum safety. Piazza Cyan outer trim and Beige Stone outer trim details preserve aesthetic continuity in curved areas. More than a swimming area, the project offers a comprehensive luxury experience where elegance, safety, and comfort coexist seamlessly through artfully designed surfaces.
Find the right local pro for your project
 Serapool Porselen
Harmonized with the refined architectural lines of Çeşme, this villa project is completed with the aesthetic and technical excellence of Serapool. The Piazza Cyan Series delivers a sophisticated depth to the pool surface through its gradient transitions from turquoise to deep blue. Surrounding the pool, Beige Stone porcelain terrace anti-slip tiles introduce a serene ambiance with their warm beige hues. All surfaces feature a water absorption rate below 0.5%, ensuring long-lasting durability. They exhibit high resistance to UV rays, chemicals, and thermal shocks. With a PTV ≥ 45° slip resistance rating, the outdoor flooring ensures maximum safety. Piazza Cyan outer trim and Beige Stone outer trim details preserve aesthetic continuity in curved areas. More than a swimming area, the project offers a comprehensive luxury experience where elegance, safety, and comfort coexist seamlessly through artfully designed surfaces.
 Serapool Porselen
Harmonized with the refined architectural lines of Çeşme, this villa project is completed with the aesthetic and technical excellence of Serapool. The Piazza Cyan Series delivers a sophisticated depth to the pool surface through its gradient transitions from turquoise to deep blue. Surrounding the pool, Beige Stone porcelain terrace anti-slip tiles introduce a serene ambiance with their warm beige hues. All surfaces feature a water absorption rate below 0.5%, ensuring long-lasting durability. They exhibit high resistance to UV rays, chemicals, and thermal shocks. With a PTV ≥ 45° slip resistance rating, the outdoor flooring ensures maximum safety. Piazza Cyan outer trim and Beige Stone outer trim details preserve aesthetic continuity in curved areas. More than a swimming area, the project offers a comprehensive luxury experience where elegance, safety, and comfort coexist seamlessly through artfully designed surfaces.
 Serapool Porselen
Harmonized with the refined architectural lines of Çeşme, this villa project is completed with the aesthetic and technical excellence of Serapool. The Piazza Cyan Series delivers a sophisticated depth to the pool surface through its gradient transitions from turquoise to deep blue. Surrounding the pool, Beige Stone porcelain terrace anti-slip tiles introduce a serene ambiance with their warm beige hues. All surfaces feature a water absorption rate below 0.5%, ensuring long-lasting durability. They exhibit high resistance to UV rays, chemicals, and thermal shocks. With a PTV ≥ 45° slip resistance rating, the outdoor flooring ensures maximum safety. Piazza Cyan outer trim and Beige Stone outer trim details preserve aesthetic continuity in curved areas. More than a swimming area, the project offers a comprehensive luxury experience where elegance, safety, and comfort coexist seamlessly through artfully designed surfaces.
 Serapool Porselen
Harmonized with the refined architectural lines of Çeşme, this villa project is completed with the aesthetic and technical excellence of Serapool. The Piazza Cyan Series delivers a sophisticated depth to the pool surface through its gradient transitions from turquoise to deep blue. Surrounding the pool, Beige Stone porcelain terrace anti-slip tiles introduce a serene ambiance with their warm beige hues. All surfaces feature a water absorption rate below 0.5%, ensuring long-lasting durability. They exhibit high resistance to UV rays, chemicals, and thermal shocks. With a PTV ≥ 45° slip resistance rating, the outdoor flooring ensures maximum safety. Piazza Cyan outer trim and Beige Stone outer trim details preserve aesthetic continuity in curved areas. More than a swimming area, the project offers a comprehensive luxury experience where elegance, safety, and comfort coexist seamlessly through artfully designed surfaces.

Sponsored
Columbus, OH

Hope Restoration & General Contracting
Columbus Design-Build, Kitchen & Bath Remodeling, Historic Renovations
 Serapool Porselen
Harmonized with the refined architectural lines of Çeşme, this villa project is completed with the aesthetic and technical excellence of Serapool. The Piazza Cyan Series delivers a sophisticated depth to the pool surface through its gradient transitions from turquoise to deep blue. Surrounding the pool, Beige Stone porcelain terrace anti-slip tiles introduce a serene ambiance with their warm beige hues. All surfaces feature a water absorption rate below 0.5%, ensuring long-lasting durability. They exhibit high resistance to UV rays, chemicals, and thermal shocks. With a PTV ≥ 45° slip resistance rating, the outdoor flooring ensures maximum safety. Piazza Cyan outer trim and Beige Stone outer trim details preserve aesthetic continuity in curved areas. More than a swimming area, the project offers a comprehensive luxury experience where elegance, safety, and comfort coexist seamlessly through artfully designed surfaces.
 Serapool Porselen
Harmonized with the refined architectural lines of Çeşme, this villa project is completed with the aesthetic and technical excellence of Serapool. The Piazza Cyan Series delivers a sophisticated depth to the pool surface through its gradient transitions from turquoise to deep blue. Surrounding the pool, Beige Stone porcelain terrace anti-slip tiles introduce a serene ambiance with their warm beige hues. All surfaces feature a water absorption rate below 0.5%, ensuring long-lasting durability. They exhibit high resistance to UV rays, chemicals, and thermal shocks. With a PTV ≥ 45° slip resistance rating, the outdoor flooring ensures maximum safety. Piazza Cyan outer trim and Beige Stone outer trim details preserve aesthetic continuity in curved areas. More than a swimming area, the project offers a comprehensive luxury experience where elegance, safety, and comfort coexist seamlessly through artfully designed surfaces.
 Serapool Porselen
Harmonized with the refined architectural lines of Çeşme, this villa project is completed with the aesthetic and technical excellence of Serapool. The Piazza Cyan Series delivers a sophisticated depth to the pool surface through its gradient transitions from turquoise to deep blue. Surrounding the pool, Beige Stone porcelain terrace anti-slip tiles introduce a serene ambiance with their warm beige hues. All surfaces feature a water absorption rate below 0.5%, ensuring long-lasting durability. They exhibit high resistance to UV rays, chemicals, and thermal shocks. With a PTV ≥ 45° slip resistance rating, the outdoor flooring ensures maximum safety. Piazza Cyan outer trim and Beige Stone outer trim details preserve aesthetic continuity in curved areas. More than a swimming area, the project offers a comprehensive luxury experience where elegance, safety, and comfort coexist seamlessly through artfully designed surfaces.
 Serapool Porselen
Harmonized with the refined architectural lines of Çeşme, this villa project is completed with the aesthetic and technical excellence of Serapool. The Piazza Cyan Series delivers a sophisticated depth to the pool surface through its gradient transitions from turquoise to deep blue. Surrounding the pool, Beige Stone porcelain terrace anti-slip tiles introduce a serene ambiance with their warm beige hues. All surfaces feature a water absorption rate below 0.5%, ensuring long-lasting durability. They exhibit high resistance to UV rays, chemicals, and thermal shocks. With a PTV ≥ 45° slip resistance rating, the outdoor flooring ensures maximum safety. Piazza Cyan outer trim and Beige Stone outer trim details preserve aesthetic continuity in curved areas. More than a swimming area, the project offers a comprehensive luxury experience where elegance, safety, and comfort coexist seamlessly through artfully designed surfaces.

 China Marmoglass Co.,Limited
Home > Products
Crystallized Glass,Crystallized stone 6
Crystallized Glass,Crystallized stone,Crystallized glass panel
Marmoglass,Nanoglass,Marmoglass Composite Collectively referred to as Crystallized Glass
Crystallized Glass Application:
1). Interior & external wall cladding
2). Flooring Tile, Stair, Column cladding
3). Basin, Countertop, Table, Bar
4). bath, Kitchen, any tops, round pillar and furniture decoration etc .
Crystal white is a kind of artificial stone . It is made of glass ,which should be burned in the oven for two days under the more than 1000C temperature . It is much different from natural stone from all sides.
1. Natural and soft texture,
2. Varied colors such white, beige, carrara white
3. Good weather resisting property and durability
4. Zero percent of water absorption , not be polluted easily
5. Green environmental building material
6. High-intensity, light weight
7. Bending formation, economical, time saving
8. scratch resistant ,withstand high-heat .
More details about it :
1. There are more than 10 colors of crystallized glass panel products available: Pure white, yellow, silver yellow, silver grey, grey in white, grey spot white, USA grey spot white, yellow in white….
2. Panel thickness: 10-30MM
3. Normal specifications (mm):
1800*3000*18 1200*2400*18 600*600*18 1200*1200*18
1600*2400*18 1800*3000*30 800*800*18 1000*1000*18
Thin tiles:
305*305*12mm, 450*450*12mm
457*457*12mm, 400*400*12mm
600*600*12mm 1200*2400*12mm
4. Material: crystal quartz sand
5. Packaging: Fumigated wooden crates, Bundles,foam
6. Brand name: China Marmoglass / Nanoglass
7. Place of origin: Xiamen, Fujian ,China
8. Model NO.: GS001, SN002, NANO2009, NNAO2011
9. Supply ability: 20000M2/MONTH, 30TON/DAY
10. Delivery time: generally within 10 days, after the order confirmed and the deposit received
11. Arc panel specifications (mm):
Thickness: 18-30mm
Diameter : 30cm-120cm
1.What is crystallized glass stone(Marmoglass SN002 )?
The micro crystal stone is an innovative product designed as a substitute for the rare natural white marble. It is superior to the natural white marble in terms of characteristics, where the micro crystal stone possesses extreme density making it anti-breakage, giving it zero water absorption qualities, and making it resistant to acidic and alkaline substances. at the pace that mankind is consuming the natural resources in today’s world, the micro crystal stone is the ultimate solution, the superior alternative for the external and internal applications. It is certainly a revolutionary product and the finest construction material of the 21st century.
2.Why choose crystallized glass stone(Marmoglass SN002)?
The micro-crystal stone, also known as the micro-crystal glass, Marmoglass, is a new type of high-level decoration material. It is derived from natural inorganic material through a high temperature process, and it possesses excellent characteristics including the followings:
1. High Performance
The micro-crystal stone has even texture and high density, which makes it crush resistant, anti-bending and high resistant resulting its performance being higher than natural stone. It can be used for long period with minimal damage.
2. Acid-proof alkalinity and anti-corrosion
Not only does the micro-crystal stone posses special micro-crystal characteristics, it also has special glass features such as a fine texture, shiny surface and light reflection effect.
3. Fine Texture
We have the flexibility to manufacture any colors as per customer requirements while also making up the defect of color differences, which exists in natural stone. While the product is widely used for interior and interior decoration of star-level hotels, subways, local landmark buildings, airports, and office building etc, it is more suitable for high-level home decoration.
4. Pollution-resistance and easy maintenance
The micro-crystal is a kind of inorganic crystalline material with stable chemical characteristics. Its acid proof alkalinity and anti-corrosion nature are superior to nature stone, specifically its anti-weather characteristics whereby it is unaffected by the wind or sunlight.
5.A wide application range
The water absorption rare of micro-crystal is quite low, close to zero. Several types of dirty pulps and dyed solution have difficulty in penetrating it. Any dirt on the surface is easily cleaned and it is convenient to mankind.
6. Heat-bend reformation
With the heating method, the micro-crystal can be made into various arched profiles and arched slabs. the process is simple and it allows us to save time, cost, material and resources.
7. No radioactive elements
In the process of manufacturing the micro-crystal stone, we have integrated the elimination of all the harmful radioactive elements that are found in natural stone from its components. It is therefore the safest and most environmentally friendly building material in our modern world.
Crystallized glass can be processed into slab, tile, countertop, column and vanity top, wash basin and etc. It is applicable for flooring, interior and exterior wall cladding, stairs and table. Contributed to the character of no color difference, so it is widely used for top grade hotel, business building shopping mall and such great construction.
Physical Parameter
Density
2.70 g/cm
Water Absorption
0.01%
Compressive Strength
126 Mpa
Radioactive
Class A (Suitable for indoor and outdoor)
Size
Slabs
2400/2600/2800/3000 x 1800/1600/1400/1500mm
Cut-to-size Tiles
30 / 40 / 50 / 60 / 80 / 100cm X 30 /40/50 /60/80 /100cm
12"x12", 24"X12", 24"x24" or customized size
Thickness
1.2cm,1.8cm (3/4'), 2.0cm, 2.5cm, 3.0cm,
Finishing
Polished, honed
Usage
Flooring, Walls, Stairs / Steps, Counter tops, Vanity, Paving / Curbstone, Pillar, Column, Border, Skirting, Window Sills
Quality Control
Thickness Tolerance
+- 1mm;
Polishing Grade
above 100 degree
Crack / Spot
EU / US Standard: zero
QC Standard
AQL2.5/4.0 ITS
Certificate
CE, ISO, GB/T19001-2008
Advantage
1. Own factory with stable supply;
2. Factory direct with good price and prompt delivery;
3. Good Management System for good quality;
4. Value-added service.
large glass white artificial stone of Packing
Inner Packing
Cover with foam and plastic film, corner paper board protection
Individual Carton
Individual carton packing with trademark is available upon request
Outer Packing
Plastic tapes in 6 sides, further strengthened with iron sheet in the corner
Shipping Mark
OEM
Port of Loading
Xiamen Port of China
Delivery Lead Time
Normally 10-15 days for one 20’ GP, faster delivery is available upon confirmation
Trade Term
FOB, CFR, CIF, etc.
Loading Info.
Thickness
Qty per pallet
Pallets per 20ft container
QTY per 20ft container
Square Meter per 20ft container
Weight per 20ft container
Big slab size
3000*1200mm
12mm
25pcs
7
175pcs
600-900 m2
21000kgs
3000*1400mm
15mm
20pcs
7
175pcs
500-700 m2
21000kgs
3000*1600mm
20mm
15pcs
7
105pcs
350-500 m2
21000kgs
3200*1600mm
30mm
10pcs
7
70pcs
250-358 m2
21000kgs
Installation Recommendations
Wall Cladding
1.Wall should be leveled and cleaned,
2.Fix the panel on the wall with wire and expansion screw tightly,
3.Fill the space between the panel and the wall with cement mortar of ratio 1:3,
4.Clean the extra mortar and dirt on the surface.
Floor Installation
1.Mark out the baseline of gound level,
2.Mix the mortar with ratio of 1 cement to 4 sand to have semi-day mortar,
3.Lay the mixed mortar in level with a layer of 3-4cm thickness,place the tile over the mortar and adjust the height properly to be leveled,
4.Remove the tile after level adjustment.Put a thin layer of cement powder on the mortar and add water on it to become wet,
5.Put the tile on top and gently knock with rubber hammer until it sealed with the mortar properly. Make sure the tile is leveled and has the same space between each other. Those tiles which are not leveled with others should be removed and repeat the leveling procedure in step 4.Genetally,the space between two tiles should be 2mm for water evaporation and normal expansion.
Daily maintenance of Micro Crystal Stone
1.The laying area of micro crystal stone can only be opened for use or stacking any item on top after at least 24 hours of filling the gap,
2.The ground must be covered with plywood or carpet for protection in case of doing other decoration work after the installation of micro crystal stone floor,
3.In areas like exit and entrance, the surface of micro crystal stone floor should be covered by carpet or plywood to protect it from the damage of abrasion of sand or other hard material.
4.Do not use general floor wax on micro crystal stone,General floor wax is an oil-based wax which is easily stuck to dust.
5.Please use rubber wheels for shopping cart and trolley on micro crystal stone floor, for the hard wheel may scratch and damage the surface,
6.Regular care and maintenance is the key for long lasting of micro crystal stone’s high glossy and reflection.
Important Notice
1.Make sure the ground of laying area is dry and clean before laying mortar. The ratio 1:3(volume ratio) must be strictly followed and no extra water added during the installation progress
2.In the choice of using white cement as the filling material, the strength and quality of the cement must be checked properly.
3.It is not recommended to store micro crystal stone outdoor for long time. It should be covered with rock wool in winter and moved into indoor 2 hours in advance before installation. It also needs to be covered with waterproof cloth when installing during the rainy days outdoor,
4.When using micro crystal stone as ground floor,2mm wild gap must be left between the joints for the benefit of the water vaporization and physical expansion. In the case of large-scale installation, it is recommended to leave an 8mm expansion joint,
5.It is recommended that the area of micro crystal stone to remain-not used-for at least 24 hours and kept 2-3 days before passing or storing items on top.
Marmoglass Polished Edge, Shining !
China Marmoglass SN002 Slabs Packing and Ready for ship
We not only make Slabs, we also can make:
- Project Tiles
- Countertop
- Tabletop
- Vanitytop
- Column
Tags: Marmoglass, Crystallized glass panel, nano crystallized glass panel, pore marmoglass, pore crystallized glass panel, Artificial Stone, Hole-Free Micro Crystal Stone, Pure white stone, Crystallized glass tile, Crystal glass tile, pure white artificial white marble, Marmo Glass, Glass Marble, White Marble, Marmoglass, nano marmoglass, no pore marmoglass, non-pore crystallized glass panel, glass marble, white marble, crystal white marble, white stone, white marble tile, Micro-crystal stone, Crystallized glass, Crystallized White Stone, Crystallized White Stone, Micro-crystallized composite tile, Hole-Free Micro Crystal Stone, Micro-crystallized composite tile, White Marble Tiles, pure white marble
China Marmoglass SN002 Strong Packing Crates
China Marmoglass SN002 and Nanoglass NANO3 Container Loading
Welcome to our product page of China Marmoglass, in which you can find detailed information of Marmoglass. China Marmoglass Co.,Limited offer Crystallized White Marmoglass is good in quality and competitive in price. China Marmoglass Co.,Limited is the manufacturer and supplier of Marmoglass,White Crystallized Glass Panel,Nanoglass. Crystallized Glass Stone,Crystallized Glass Panel,Crystallized Glass Stone Tile,Crystallized Glass Stone Countertop,Marmoglass also known as Nanoglass and White Crystallized Glass,Marmoglass, Crystallized Glasss is the popular materials for interior and exterior applications, including kitchen countertops, bathroom vanities, commercial foyer wall claddings, etc. China Marmoglass Co.,Limited is the Manufacturer and export Crystallized Glass and Crystallized Glass products. Crystallized Glass can be used Interior & external wall cladding, Flooring Tile, Stair, Column cladding, Basin, Countertop, Table, Bar, bath, Kitchen, any tops, round pillar and furniture decoration etc. Super White Nanoglass Slab, You Can Buy Various High Quality Super White Nanoglass Slab Products from Super White Nanoglass Slab Suppliers and Super White Nanoglass Slab Manufacturers at Chinamarmoglass.comcomposite tile, White Marble Tiles, pure white marble
 Mikiten Architecture

Dramatic views across vineyards to the East fill the space with morning light.
A deep soaking tub has controls conveniently located on the outer edge, and a bench edge for getting in and out easily.
Floating cabinets provide toe space for a wheelchair rider, and a lift system on the ceiling makes it easy to get anywhere in the room - toilet, shower, or tub - and all the way to the master bed.
Photo: Erick Mikiten, AIA


 Aquatica Plumbing Group
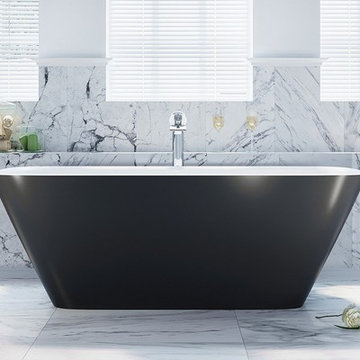
The Arabella Black and White tub features a classic rounded rectangular shape, with sides that rise from the base and fan gracefully outwards. Its one-piece, solid AquateX™ material provides a warm and velvety surface, as well as sufficient heat-retaining and durability qualities. With a unique and striking outer black tone and an intriguing inner white surface, this luxury stone bathtub will be versatile in almost any bathroom! The extra deep design of the Arabella is ideal for full-body soaks and is conveniently available in a back-to-wall or corner installation.
 MacLaren Kitchen and Bath
Design, Fabrication, Install & Photography By MacLaren Kitchen and Bath
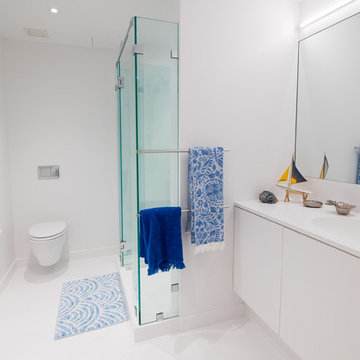
This master bathroom boasts a clean crisp modern feel with a grout less solid surface shower and floor. The vanity top and triple door cabinet was custom built from Glacier White Corian, as well as the drip-less shower pan, routed on the entire outer corner to keep moisture within the shower walls. To the left of the shower fixtures are two floating corian shelves for shampoo. An inset corian medicine cabinet was installed within the corian wall to the right of the mirror and custom corian trim separates the floor from the walls.

 Vadara Quartz Surfaces
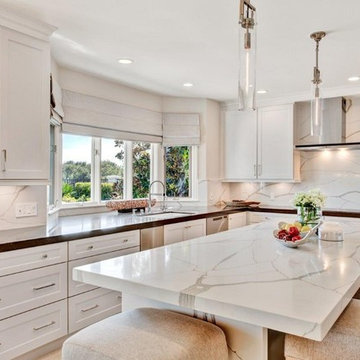
Eat-in kitchen - traditional eat-in kitchen idea in Los Angeles with quartz countertops and an island

Sponsored
Sunbury, OH

J.Holderby - Renovations
Franklin County's Leading General Contractors - 2X Best of Houzz!

 Klopf Architecture
The Roger Lee designed house from 1962 was purchased by the current homeowners in almost original condition, as the previous owners elected to defer most maintenance projects over the years. The clients were able to see beyond the dated materials and finishes, single-paned glass and uninsulated walls and they approached Klopf Architecture to help them expand and update the entire home, one the family could settle into and enjoy for years to come. It was important that the new designs were aligned with Lee's original intent not only because of the client's appreciation for mid-century modern architecture, but also because the house was deemed historical. The Stanford Real Estate Office requires a stringent design review which safeguards the integrity of the community, which Klopf Architecture was happy to oblige going into their updated designs.
As with many original mid-century modern homes, the house was scaled to the 1960s lifestyle where rooms were smaller and openings to views were limited and tightly framed. The original conditions defined the direction the family of four would take in updating the house and making it comfortable for their modern lifestyle. Klopf designed a full gut remodel and major addition to bring the house into the 21st century and provide the living area needed for the client's family. The newly expanded house added just about 1,100 sf to create an airy, comfortable and family friendly house, taking full advantage of the beautiful southwestern views that extend out to the hills beyond. The enclosed garage created an additional 240 sf of covered space for long-term storage.
A cracked swimming pool created an eyesore taking up a majority of the backyard landscape, so it was one of the first elements to go during the transformation. Working with Outer Space Landscape Architects, the family asked for a mix of relaxing outdoor patio spaces that eventually blend into the native landscaping, extending their views outward toward the natural greenery of the trees beyond their property. Filling in the old pool was a smart way to expand the living spaces outward. The orientation of the house was designed to enjoy the views, but the original architecture provided the first homeowners with mere glimpses of the landscape outside.
Klopf was able to broaden those views, continuing and extending on the original architecture to take full advantage of the unobstructed natural views across the rear facade of the house. Small horizontal openings in the primary bedroom and office were replaced with much taller windows that now follow the angled roof line upward, extending across almost all of the facade. We worked with Western Windows, whose designs included an oblique-shaped, operable casement that allowed our design to rise with the slope. A new corner office added to the primary suite, offers a bright and functional work-from-home solution that looks out at the distant views and added natural light from the expanded window configuration that now wraps around the corner.
The existing lower level was designed by Lee as a utilitarian space, serving as a wet pool room with a drain in the center of the floor, bathroom, laundry and storage areas. Without the need for a pool room, Klopf was able to convert the area into a much more comfortable and functional living space with a new family room and guest suite. The new spaces enjoy easy access to a new outdoor patio through floor to ceiling, full-width glass sliders.
Continuing along the rear facade, a previously exposed deck extending from the living room and hallway provided access to the backyard through a single set of stairs leading toward the side of the house which made sense when the pool was in place. The new deck was re-envisioned as an extension of the main living room and now serves as a second outdoor living room. A new slatted pergola above provides the homeowners welcome relief from the hot afternoon sun. A second set of stairs now creates a better connection to the redesigned lower level. Klopf was able to reconfigure the spaces, extending the living room outward toward the views, where the family now claims it as the heart of the home, spending a large majority of their time outdoors.
Back inside, the original wood-burning Malm fireplace was beautifully restored and a gas burner installed to comply with California's strict air standards. It now rests in front of a wall of Heath accent tiles where a dated red brick wall used to stand. A new taller window brings more light and views into the refreshed interior living room. The original glass doors opposite the fireplace were replaced by larger sliders that when fully opened, create a seamless transition to the new outdoor living area so the two spaces feel like one connected space. The original utilitarian kitchen was needlessly tucked into the far back corner and closed-off, out of sight from the living room, so the clients asked Klopf to open it up and expand the kitchen forward so it felt more connected. Today the much larger kitchen is connected to the living area where a short wall with a cutout offers a visual glimpse into the kitchen and a handy pass-through counter for serving guests. A new breakfast nook was also added to create another spot where the family can gather for casual meals. Just outside, a new built-in outdoor grill and prep area extends the kitchen outside and connects to a new outdoor dining spot nestled amongst the trees, taking advantage of the views out back.
Klopf was able to expand the other two bedrooms, add a new laundry room and half-bath and convert the carport to an enclosed garage to add more storage areas which was lost when the pool house was converted to the family and guest room.
To maintain a historical connection to the original designs, the exterior siding was repeated on all exterior walls, a full-height stained glass window at the front entryway restored, and an interior slatted screen element repeated outside at the exterior entry courtyard and over the new outdoor living room to create a shade trellis. The new house stands proudly and shines against it's new landscaping features, while respecting and expanding on the original intent of Roger Lee's designs epitomizing the comforts of indoor-outdoor living in Northern California.
Completion year: 2020
Klopf Architecture project team: John Klopf, Klara Kevane, Noel Andrade
Contractor: ORB Construction, Brendan O'Reilly
Structural engineer: Sezen and Moon
Landscape architect: Outer space
Furnishings and decoration: Urbanism Designs
Photographer: Mariko Reed
 Techo-Bloc

The new Ocean Grande is Techo-Bloc’s latest dry cast slab using a new high-definition technology that provides an extremely tight surface texture with pores that are virtually invisible. This 60 mm thick slab is 19 ½’’ x 32 ½’’ and designed with very thin joint spacing for a seamless look that lets the slab's texture be the real star of the show. The Ocean texture is a first of its kind and was inspired by the veins left behind on sandy ocean shores. Perfect for pool decks and patios, this innovative concrete surface is slip-resistant and stays cooler under the feet on hot summer days due to its unique relief and light colour pallet. Check out our website to shop the look! https://www.techo-bloc.com/shop/slabs/ocean-grande/
 Shaddock Homes
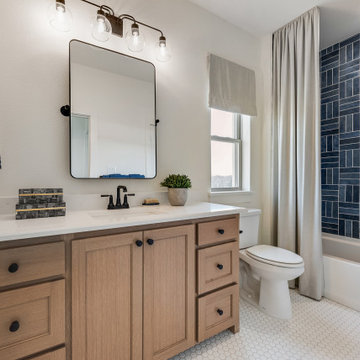
Transitional blue tile mosaic tile floor, white floor and single-sink bathroom photo in Dallas with shaker cabinets, medium tone wood cabinets, white walls, an undermount sink, white countertops and a freestanding vanity
10