
Search results for "Outer surface" in Home Design Ideas
 User
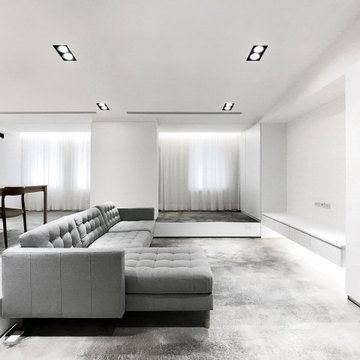
UserXS residence is a living concept proposal for singles. The project is characterized by its L-shaped, elevated floor. The height differences on the floor as well as on the ceiling are the sole elements that define the space. The apartment is hence transparent, yet given the sense of rooms and corners. This former warehouse has existing pipes cutting through the interior at the entry where it resulted in stairs and undesirable, immediate climbs. By embracing the obstacle and extending it, the reading of the new, one bedroom apartment is as pure as lines (flows) and surfaces (spaces).
The heart of the radial layout is a sunken gathering platform. This introvert space is embraced by the elevated floor, which serves as the extension of seating, The visitors thereby sit naturally facing each other and converse. The elevated outer ring is an active, fluid platform which receives visitors. At its height, the dinning guests have a great view toward the city skyline which is otherwise hindered. This space also creates a buffer to the exterior where neighbors pass by.
The renovation removed the old flat ceiling, exposing the pitched roof structure to enhance the scale change of the space. The apartment is at its maximum height where activities and interactions take place and shrinks at the perimeter. It is an open layout with sense of spaces and intimacy.
 Secret Bath
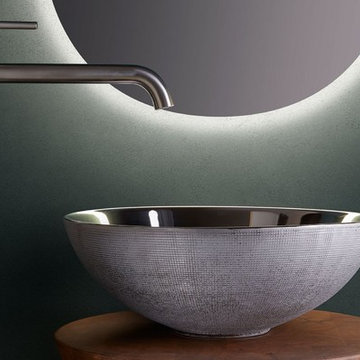
Made of porcelain.
Inner shiny silver, outer engraved
400x150 mm.
Designed and manufactured in Spain.
Small trendy master bathroom photo in Miami with a vessel sink
Small trendy master bathroom photo in Miami with a vessel sink
 Home Infatuation
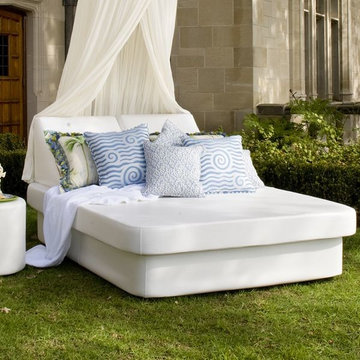
For sunbathing, lounging or taking long afternoon naps the simplistic, modern design of the patented Crib and Lean is a perfect fit for patio, poolside or deck.
The queen sized crib bed is 80'' long and 60'' wide for leg stretching comfort. Use the angled Lean bolsters as headboards or put one on each end for a time of relaxation and conversation for two.
The interior of the Crib is made of polymeric structural foam and layers of cushioning foam that are covered in a waterproof membrane made of marine grade vinyl. The vinyl has a slightly textured surface that gives it the appearance of real leather.
Its firm appearance belies the soft cushiony comfort you experience when you sit down.
Both pieces are stain, fungal and mildew resistant and cleans easily with soap and water. The outer cover is removable and easily replaceable with a new cover as it ages or if it is ever damaged.
Materials used in construction are 95% recyclable.
Find the right local pro for your project
 Juxtapose Design Build
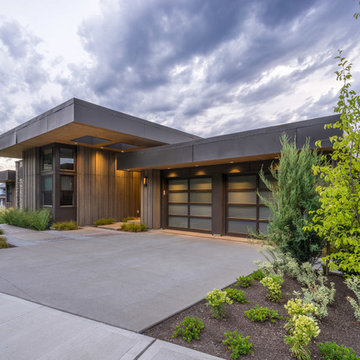
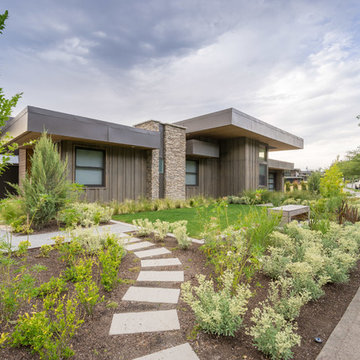
During excavation for this new modern home, large granite boulders rose to the surface from the primordial hillside. Instead of displacing these monoliths from the site from which they were created, they were arranged to define space. A circle of boulders stand guard around a custom built fire pit, providing protection from the wind while offering a place to climb or sit. The extended landscape view from the lawn is kept intact by the introduction of a ha-ha, a traditional landscape feature, that hides the productive garden and keeps it from breaking the view. Native and drought tolerant plantings hug the outer edges of the property for minimal use of irrigation and to visually blend into the surrounding hillside. This project also features a custom ipe bench with integrated lighting, waterjet address numbers with night lighting, and hardscape that complements the form and materiality of the architecture to create a harmonious transition into the horizontal plane.
Photography: Louie Jeon Photography
 Juxtapose Design Build
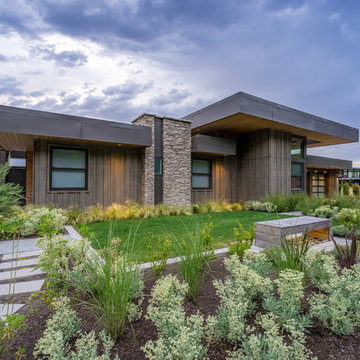
During excavation for this new modern home, large granite boulders rose to the surface from the primordial hillside. Instead of displacing these monoliths from the site from which they were created, they were arranged to define space. A circle of boulders stand guard around a custom built fire pit, providing protection from the wind while offering a place to climb or sit. The extended landscape view from the lawn is kept intact by the introduction of a ha-ha, a traditional landscape feature, that hides the productive garden and keeps it from breaking the view. Native and drought tolerant plantings hug the outer edges of the property for minimal use of irrigation and to visually blend into the surrounding hillside. This project also features a custom ipe bench with integrated lighting, waterjet address numbers with night lighting, and hardscape that complements the form and materiality of the architecture to create a harmonious transition into the horizontal plane.
Photography: Louie Jeon Photography
 Juxtapose Design Build
During excavation for this new modern home, large granite boulders rose to the surface from the primordial hillside. Instead of displacing these monoliths from the site from which they were created, they were arranged to define space. A circle of boulders stand guard around a custom built fire pit, providing protection from the wind while offering a place to climb or sit. The extended landscape view from the lawn is kept intact by the introduction of a ha-ha, a traditional landscape feature, that hides the productive garden and keeps it from breaking the view. Native and drought tolerant plantings hug the outer edges of the property for minimal use of irrigation and to visually blend into the surrounding hillside. This project also features a custom ipe bench with integrated lighting, waterjet address numbers with night lighting, and hardscape that complements the form and materiality of the architecture to create a harmonious transition into the horizontal plane.
Photography: Louie Jeon Photography
 Serapool Porselen
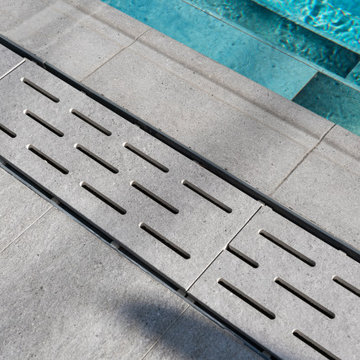
Located in the natural surroundings of Marmaris, this exclusive villa pool project blends the clean lines of modern architecture with Serapool’s high-performance porcelain solutions. The Firuze Mix series introduces a vibrant and refreshing ambiance with its turquoise tones, while the Cement Grey series, used in surrounding floor areas, adds visual depth through its contemporary texture and contrasting effect. Crafted from 100% porcelain, the tiles feature a water absorption rate below 0.5%, offering long-lasting durability. With high resistance to UV rays, chemicals, and thermal shock, they ensure reliable outdoor performance. The PTV ≥ 45° anti-slip rating provides a safe surface in wet zones. The Firuze Mix outer trim, corner, and angle pieces ensure smooth transitions, while the Cement Grey coping and monoblock hidden grate contribute to visual continuity and user comfort. This design delivers not only a swimming space but also a complete luxury experience where aesthetics meet functionality.

Sponsored
Sunbury, OH

J.Holderby - Renovations
Franklin County's Leading General Contractors - 2X Best of Houzz!
 Alcon Lighting

Designed to be a sculpture of light, the Goldeneye Suspension features a soft curved outer dome with an interior molded polycarbonate eye socket. This diffuser provides soft and reflective diffusion. The inner surface area of the shell is white to refract and direct the light in a downward flow that gets broader as the unit is raised in height.
Ships from Denmark.
Spec: 40W | 120V | LED | 2700K | 3780 lumens | CETL, ETL, UL
Item Number: ILO-GOLDENEYE
Model(s): PCPF-05


25