
Search results for "Outfits" in Home Design Ideas

 Rocky Mountain Shutters & Shades
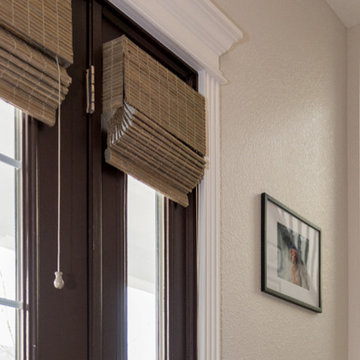
Woven shades bring style and function to your doors and entryway. Folds of fabric offer a coordinated look, even when raised. When closed, you bring a beautiful backdrop to the space with light control and privacy.

Find the right local pro for your project
 Acadia Shutters & Blinds, Inc.
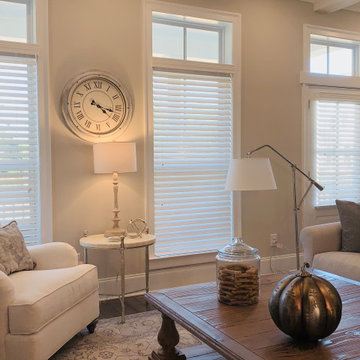
Custom 2.5" Real Wood Blinds / Designed by Acadia Consultant, Eric Peace
Example of a large arts and crafts open concept dark wood floor and brown floor family room design in Atlanta with beige walls, a standard fireplace and a wall-mounted tv
Example of a large arts and crafts open concept dark wood floor and brown floor family room design in Atlanta with beige walls, a standard fireplace and a wall-mounted tv
 Rocky Mountain Shutters & Shades
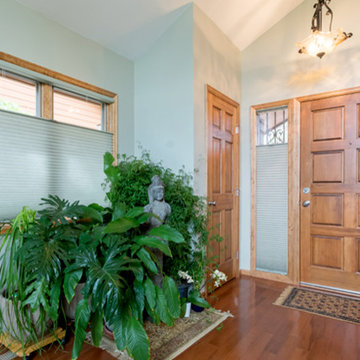
Duette honeycomb shades are an ideal choice for entryway windows and sidelights. The top down bottom up feature allows you to bring in natural light while maintaining privacy.


 YS-Art Gallery
✅ 100% handmade. The subjects of the painting - our author's development.
✅ It is possible to adapt the hand-painted painting to the size you need. The frame color is specified basic, you can choose any other from our catalog. We will replace the frame color free of charge.
Link to site: https://handmade-painting.com/collections/people-art/products/acrylic-paintings-of-women-striking-image

 Koncept Garage
The left side of the garage was crafted using our proprietary design & engineering principles so the client could "grab n go" or "load & leave". You'll notice the yard care and home repair items are all stored here. A custom wood storage solution makes it easy for the client to complete his projects and remain organized. Non-essential items that support these activities are stored in the high-end garage cabinet.
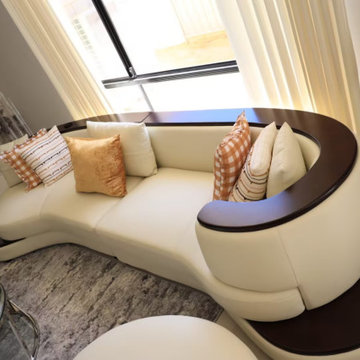
 George Group Cabinetry
Overhead perspective showing the layered structure of the curved sofa with dark wood base trim, matched with hollow ceramic ornaments and transparent glass coffee table on the front. The unified grey patterned carpet runs through the living and dining area to strengthen the spatial integrity, every soft furnishing detail echoes the overall light luxury cream style positioning of this Australian household project.
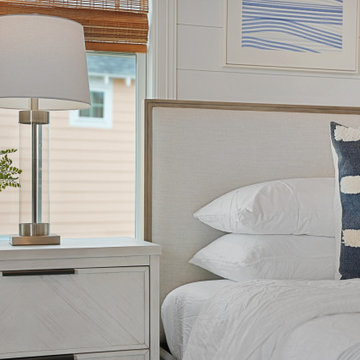

 BZ Architects
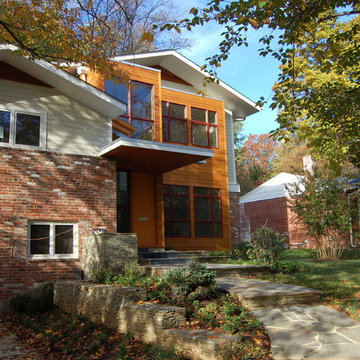
With a quiet site and good views to a stream-fed park to the east, this 1800 SF split-level had great potential. Here, as in many homes, the kitchen is the hub of family life. So it was crucial that the space worked well for both large gatherings and daily family routines. On the 1st floor, the key was to work within the existing house as much as possible, re-configuring the interior walls while simultaneously increasing the floor to ceiling height. Additional windows, patio doors and a small kitchen addition brightened the interior and expanded the house by providing a new, light-filled, double-height foyer. More space was gained by relocating the master bedroom to a new 2nd floor suite.
Taking down the walls that compartmentalized the first floor allowed the kitchen, dining and living rooms to be defined by tall cabinets. Outfitted as kitchen pantry storage on one side and built-in living room bookshelves on the other, these cabinets extend only partially to the new 9-foot high ceiling and allow the 1st floor to be viewed more as a single room. Switching the locations of the dining room and kitchen allowed for better functionality, views and access to the rear patio through wide sliding glass doors.
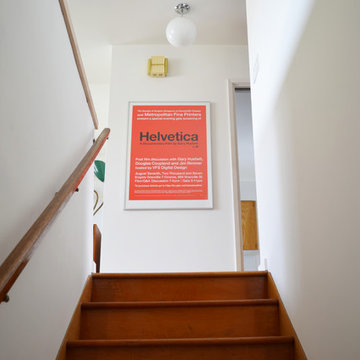
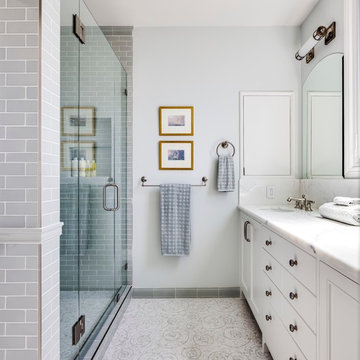
Access to the 2nd floor master suite is via a wood and steel-framed stair outfitted with stainless steel aircraft cable fittings. The high-ceiling master bedoom leads to an adjacent study and private deck overlooking the placid rear yard. The light-filled bath acts as a buffer to the street beyond and has been outfitted with a frameless glass shower, heated slate tile floor and sauna.
11