
Search results for "Outhouse" in Home Design Ideas



 Studio SLAB, Inc.
Altmann Construction Company
Example of a minimalist exterior home design in Los Angeles
Example of a minimalist exterior home design in Los Angeles
Find the right local pro for your project


 Post Services Inc
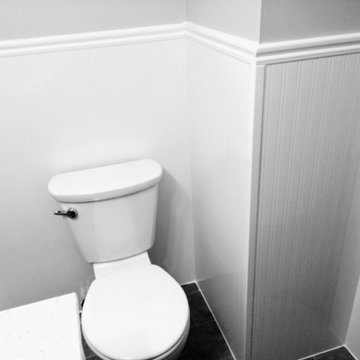
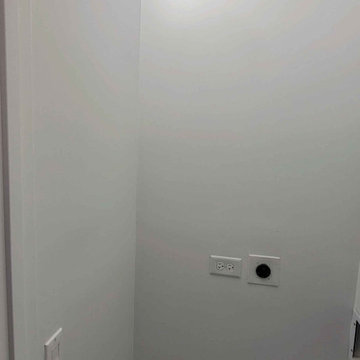
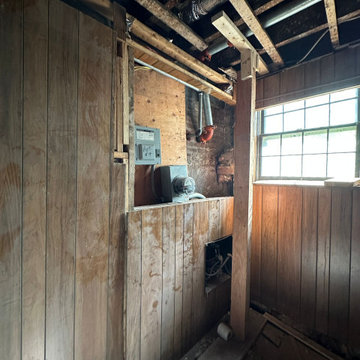
The condo received a new laundry room. The laundry room area that is roughly 3 feet by 3 feet was taken from 1 of the primary bedroom walk in closets. As you will see in the photos the water piping had to be updated per HOA home owners association rules and city of Chicago code. The dryer uses an integral lint and dryer connection due the 240 amp connection. The 2 bathrooms adjacent to the area where the laundry was added required the walls to be opened to allow for water and waste piping to be replaced and added for the new laundry water and waste connections. The laundry requires proper lighting and switches as per code in Chicago. Door and frame install and new laundry cabinet was added in the area that is east of the laundry to allow for the users to have a place for their laundry goods.
 Odenwald Construction Company
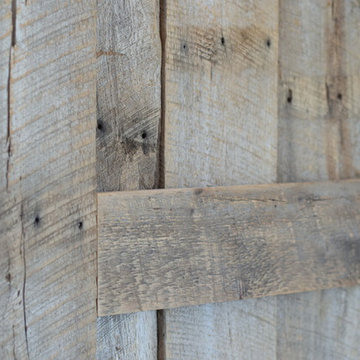
Example of a large cottage master beige tile and porcelain tile ceramic tile home design design in San Luis Obispo with shaker cabinets, medium tone wood cabinets, a one-piece toilet, beige walls, an undermount sink and marble countertops


 Benson Builders Inc
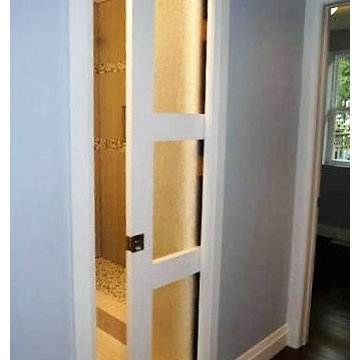
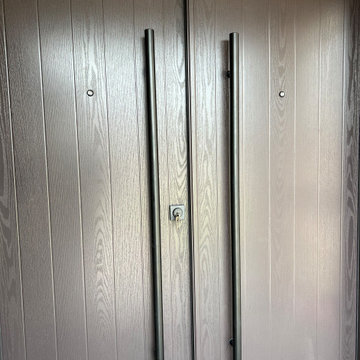
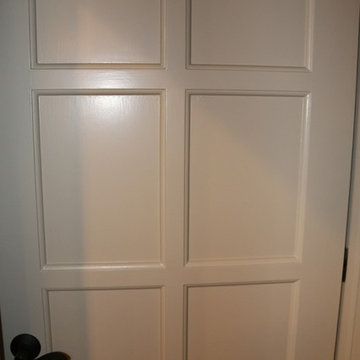
This door project was an unusual request. They wanted it to match their old wood door, but in fiberglass. Therma Tru put the glass in exactly where I wanted. The sill is oak which matched the old door.

 S. N. Davis Carpentry & Woodworking, Veteran Owned
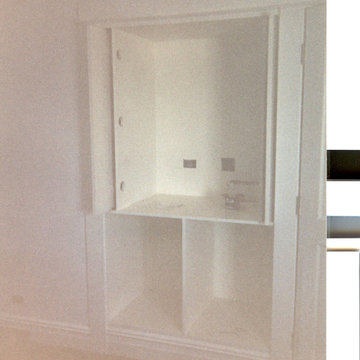
Custom TV cabinet and drawers, built in to the wall and there is one in every bedroom, I built these on site

 NOVARS
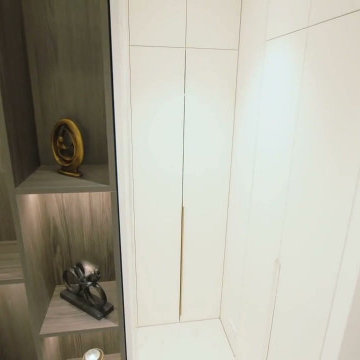
White wardrobe doors sit beside wood-toned open shelves with integrated lighting, combining enclosed storage with display space.
NOVARS | Custom kitchens and cabinetry. NYC and selected NY/NJ areas; remote design across the US.
hello@novarsdesign.com | Phone / WhatsApp: +1 267 397 7821
https://novarsdesign.com/contact


 Al Reed Builders, LLC
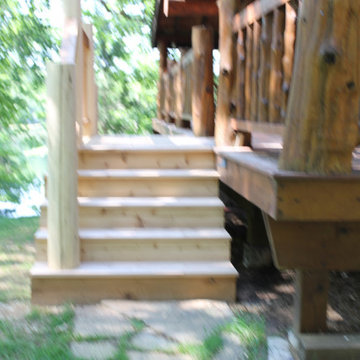
Example of a mid-sized classic courtyard ground level wood railing deck design with no cover


 Design Kitchens & Countertops
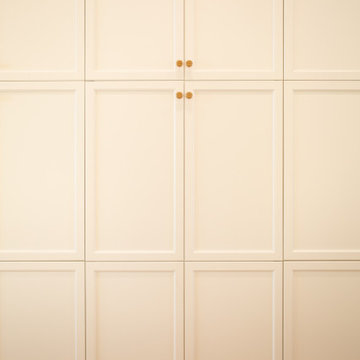
A hidden pantry WITHIN a Pantry - these doors look like the rest of the pantry, until you open then, and find another pantry inside!
Kitchen pantry - huge farmhouse l-shaped light wood floor and brown floor kitchen pantry idea in Calgary with an undermount sink, recessed-panel cabinets, white cabinets, quartz countertops, white backsplash, two islands and white countertops
Kitchen pantry - huge farmhouse l-shaped light wood floor and brown floor kitchen pantry idea in Calgary with an undermount sink, recessed-panel cabinets, white cabinets, quartz countertops, white backsplash, two islands and white countertops

104