
Search results for "Outhouse" in Home Design Ideas



Find the right local pro for your project

 FRESHEN INTERIORS & DESIGN
This entry sets the tone for a bold, personality-driven renovation of a 100+ year-old Minneapolis home. Deep olive green wraps the walls, trim, and full-glass entry door, while vertical wood slats add architectural texture and dimension. Black-and-white checkerboard flooring brings a graphic contrast, and sculptural amber wall lights add warmth to the moody palette. The result is a small but memorable entry that embraces the character of the original home while giving it a fresh, unexpected point of view.

 Bay Scenery, Inc.
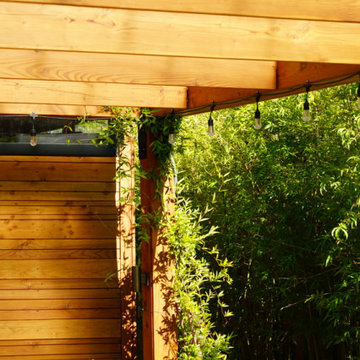
Wooden pergola seating area designed to provide shade, structure, and a comfortable gathering space within a landscaped backyard.
This is an example of a backyard landscaping in San Francisco with a pergola.
This is an example of a backyard landscaping in San Francisco with a pergola.

 Kitchens by Debbie Ellison
Furniture Style Pantry Close Up
Inspiration for a contemporary hallway remodel in New York
Inspiration for a contemporary hallway remodel in New York

 Allard Jansen Architects, Inc.
This home was designed for a couple who wanted to live all on one floor, but have a bedroom wing upstairs for visiting family. The home is designed in a “U” shape that creates privacy from neighbors and focuses all rooms around the courtyard toward the view. The “tower” is a unique feature that provides a view lookout, private study, and wine cellar on respective floors.




 Lifestyle Solutions LLC
Home theater - modern carpeted home theater idea in DC Metro with a projector screen




 Orac Decor USA
K2131 Base, K3101 Plain Half Column, K5141 Scamozzi Capital
Example of a trendy living room design in New York
Example of a trendy living room design in New York



 Sikora Creations
Artistic glass railing with custom steel brackets and newel posts. Photo by Paul Kohlman.
Example of an arts and crafts wooden u-shaped staircase design in Denver with wooden risers
Example of an arts and crafts wooden u-shaped staircase design in Denver with wooden risers


82