
Search results for "Outside" in Home Design Ideas
 HOBBS INC
Jane Beiles

Mid-sized farmhouse formal and open concept light wood floor and beige floor living room photo in New York with white walls, a standard fireplace and a wall-mounted tv
Mid-sized farmhouse formal and open concept light wood floor and beige floor living room photo in New York with white walls, a standard fireplace and a wall-mounted tv

Find the right local pro for your project
 Outside Architecture

Inspiration for a small rustic single-wall concrete floor and vaulted ceiling eat-in kitchen remodel in Portland with an undermount sink, flat-panel cabinets, white cabinets, quartz countertops, white backsplash, quartz backsplash, white appliances, no island and white countertops
 Paul Hendershot Design, Inc.
Outdoor living space.
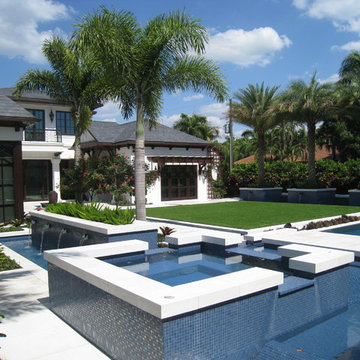

Inspiration for a timeless gravel patio remodel in Los Angeles with no cover and a bbq area
Inspiration for a timeless gravel patio remodel in Los Angeles with no cover and a bbq area
 Walker Workshop
Noah Walker

Dining room - contemporary concrete floor and gray floor dining room idea in Los Angeles with white walls
Dining room - contemporary concrete floor and gray floor dining room idea in Los Angeles with white walls

Sponsored
Columbus, OH
Free consultation for landscape design!

Peabody Landscape Group
Columbus' Reliable Landscape Design & Contracting
 David Coleman / Architecture
Master Patio - Photo: Paul Warchol

Example of a trendy side yard concrete deck design in Seattle
Example of a trendy side yard concrete deck design in Seattle
 Angela Flournoy
Photo: Angela Flournoy © 2013 Houzz
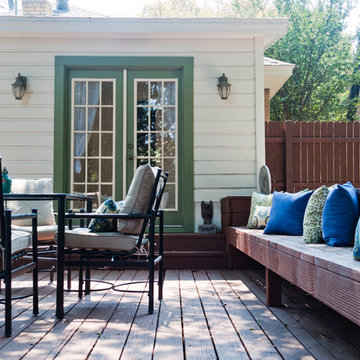
Inspiration for a contemporary deck remodel in Dallas with decking
Inspiration for a contemporary deck remodel in Dallas with decking
 Vermillion Interiors
Andy Gould

Inspiration for a mid-sized timeless backyard stone patio remodel in Raleigh with a pergola
Inspiration for a mid-sized timeless backyard stone patio remodel in Raleigh with a pergola
 Outside Space NYC Landscape Design
Zomnia Vasques

Example of a mid-sized trendy rooftop rooftop full sun deck container garden design in New York with a pergola
Example of a mid-sized trendy rooftop rooftop full sun deck container garden design in New York with a pergola

 Tobin Dougherty Architects
This new 6400 s.f. two-story split-level home lifts upward and orients toward unobstructed views of Windy Hill. The deep overhanging flat roof design with a stepped fascia preserves the classic modern lines of the building while incorporating a Zero-Net Energy photovoltaic panel system. From start to finish, the construction is uniformly energy efficient and follows California Build It Green guidelines. Many sustainable finish materials are used on both the interior and exterior, including recycled old growth cedar and pre-fabricated concrete panel siding.
Photo By:
Bernard Andre
 Outside Space NYC Landscape Design
Michael Pring


Photo of a contemporary landscaping in New York with a fire pit.
Photo of a contemporary landscaping in New York with a fire pit.
Sponsored
Columbus, OH
Free consultation for landscape design!
Peabody Landscape Group
Columbus' Reliable Landscape Design & Contracting

 Outside Space NYC Landscape Design
Zomnia Vasquez

Inspiration for a modern backyard concrete patio remodel in New York with no cover
Inspiration for a modern backyard concrete patio remodel in New York with no cover
 Outside Space NYC Landscape Design

Inspiration for a deck remodel in New York with decking and a pergola

 T+E Arkitekter
Zoltan Gavai
Danish enclosed light wood floor and beige floor living room photo in Gothenburg with white walls and no tv
Danish enclosed light wood floor and beige floor living room photo in Gothenburg with white walls and no tv



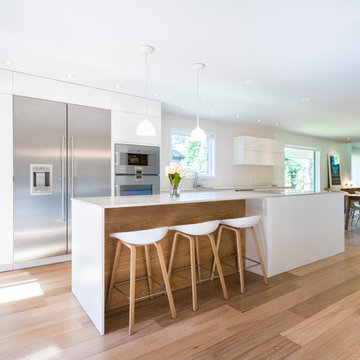
 Gepetto
Fabrication: Gepetto
Design: Blouin Tardif Architecture
Photos: Thierry Lacasse
Large trendy single-wall medium tone wood floor and brown floor eat-in kitchen photo in Montreal with an island, an undermount sink, flat-panel cabinets, white cabinets, quartz countertops, white backsplash, ceramic backsplash and stainless steel appliances
Large trendy single-wall medium tone wood floor and brown floor eat-in kitchen photo in Montreal with an island, an undermount sink, flat-panel cabinets, white cabinets, quartz countertops, white backsplash, ceramic backsplash and stainless steel appliances

 Wanda Ely Architect Inc.
On the second floor, the main office space takes advantage of beautiful west light. In the spring, the cherry tree outside bursts into bloom, creating a soft, ethereal view. Faceted floating shelves and a built-in desk provide storage and negotiate the transition space between the old house and the new addition.
5