
Search results for "Outsource" in Home Design Ideas

 Horn & Co. (Previously JHLA)
The last parcel of land that is being cleared is opposite their front meadow. As the clients (who have been enjoying the hard work of clearing the land) are a bit spent, they have outsourced the initial clearing to a herd of goats. These goats have been doggedly eating invasive weeds and shrubs, even pulling ivy from tree trunks.
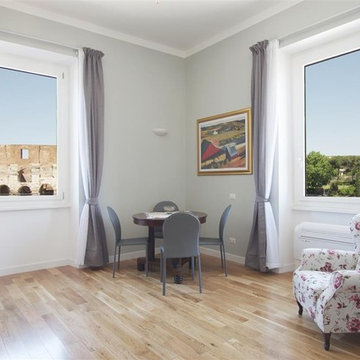
 Short Term Apartments In Rome
Browse this site http://www.cribrentalsrome.info/luxury-apartment-rentals-in-rome/ for more information on Short Term Apartments In Rome. You will also find that Short Term Apartments In Rome rentals can really help you to save money because they allow you to easily divide up the costs of the property between all the members in your party. Also, having the option to cook your own meals will allow you to avoid always having to eat out in restaurants for every meal. Likewise, if you need to do laundry you will not have to spend a fortune outsourcing this service to another company or service provider.Follow Us: http://romeapartmentsforrentmonthly.tumblr.com
http://romanapartmentrentals.flavors.me
http://www.aboutus.com/Rome_Apartments_For_Rent_Monthly
http://shorttermapartmentsinrome.pressfolios.com
http://www.purevolume.com/ShortTermApartmentsInRome
http://shorttermapartmentsinrome.contently.com/
http://en.gravatar.com/romeapartmentsforrentmonthly
 Free design - Design & Build
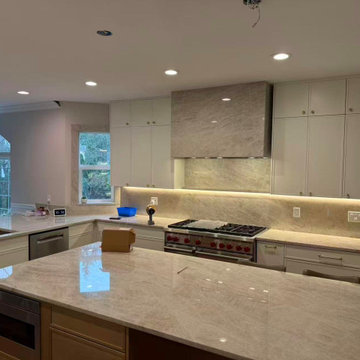
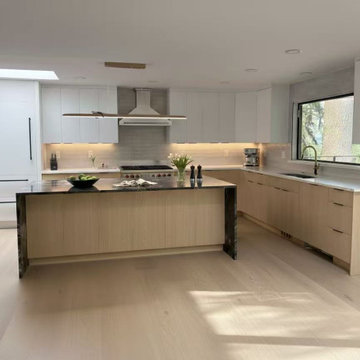
This Redmond kitchen renovation focused on elevating the space while preserving the original layout and structural framework. The design approach emphasizes visual clarity, balanced proportions, and long-term functionality, creating a modern yet timeless environment.
Custom cabinetry was integrated along the perimeter, with carefully aligned door proportions and clean lines that establish a cohesive architectural presence. The light-toned countertops and continuous backsplash enhance the sense of openness while maintaining a refined, unified material palette.
Layered lighting, including concealed LED strips, provides both functional illumination and subtle ambient depth, highlighting surfaces without overwhelming the space. The central island serves as the functional and visual anchor of the kitchen, improving workflow while naturally connecting to the surrounding living areas.
All phases of the project — from design and material selection to installation — were completed by our in-house team, ensuring precision, consistency, and full quality control without outsourcing.
Find the right local pro for your project
 User
UserIn the early days of the 3d architectural visualisation studio, the focus was on creating photo-realistic images of buildings that didn't yet exist. This allowed potential buyers or renters to see what their future home or office would look like.
Nowadays, the role of the 3d architectural visualizer has evolved. While still involved in the sale or rental of property, they are also heavily involved in the design process. By using 3d architectural visualization, architects and designers can explore different design options and make sure that the final product meets the needs of the client.
In this blog post, we will take a look at a recent project by a 3d architectural visualizer - the Visualize a Residential Colony in Meridian Idaho.
A 3D architectural visualisation is an important tool for architects and engineers. It allows them to create realistic images of their designs, which can be used to present their ideas to clients or investors.
The studio Visualize was commissioned to create a 3D visualisation of a proposed residential colony in Meridian, Idaho. The colony will be built on a site that is currently occupied by a golf course.
The studio used a variety of software to create the visualisation, including 3ds Max, V-Ray, and Photoshop. The finished product is a realistic and accurate representation of the proposed colony.
The 3D visualisation has been used to convince the local authorities to approve the project. It has also been used to help raise investment for the colony.
 Mann Design Studio

Example of a trendy freestanding desk dark wood floor and brown floor home office design in Houston with brown walls

 Maria Blogs
It’s always an excellent idea to renovate some corners in your house if you are looking to sell. It is crucial for you to remember to ‘sell it right,’ which means doing the upgrades and renovations accurately for your homebuyer. Some of the best home renovations — for instance, an upgraded kitchen, remodeled bathroom, or a new deck — can get expensive. This is why it is important to know what kind of return you might expect before you think of taking on a remodeling project.
Top Home Renovations in 2021
If you have smartly budgeted for major remodeling projects, here are some of the upgrades that will immediately add more value to your homes:
Kitchen Remodel
People can go wild in kitchen renovations, but it’s not always required. A kitchen remodeling, if done the right way, is certain to add more value to your home. You will love an even higher return if you remodel a kitchen with traditional designs and builds. This will include replacing your cabinets, refrigerator, stove, flooring, and even sinks and faucets.
Nowadays, a kitchen’s functionality and convenience are becoming more and more important. For instance, lowered light switches, cabinets, and racks can make it simpler for an elderly person or someone with a disability to explore the kitchen if they use a wheelchair. Cabinets with a hydraulic system can make it possible for a homeowner to move their position, ensuring it’s available within your reach no matter your mobility level.
Improving Your Outdoor Appeal
The outdoor appeal is basically the first impression of your home. That old front door, cracked driveway won’t help potential buyers feel an eternal connection with your home. The outdoor appeal can be improved with the application of new paint, gardening, or attractive landscaping. Hence, it is necessary for you to consider beforehand what improvements you are going to make, what you can do yourself, and what you need to outsource.
Begin where your property meets the main street. Are the walls well maintained and colored? Do driveways need to be redone or just a quick water blast to clean them? Do you need to paint your door or close the cracks on them or add a couple of planter pots to give more warmth to the entrance?
More expensive things include painting your house, adding a deck, or fencing your property. Before taking these costly projects, do seek professional advice about whether this will increase your property’s value.
Including Square Footage to Your Home
As mentioned above, expensive additions in remodeling include house extensions and reconfigurations of old rooms. This may lead to a larger ROI, so they’re worth assessing. You may want to add a bedroom, build a home office corner, make the living area by making it more spacious or add another bathroom. These extensions all add value to your home, but you’ll want to guarantee that you can get your money back once you sell the property.
Big projects are more expensive. Homeowners may want to think of applying for a home improvement loan to help them finance the project or ensure they have financial assistance in case the cost goes over the board.
The Bottom Line
Renovating your home not only adds to your excitement but can also increase your home’s value over time, as well.
If you live in an urban area, your listing might be competing with other upgraded homes to grab the buyers’ attention. When you refinance your house, for example, remodeling will be considered when a property appraiser studies your home’s current market value. Higher home value means you’ll get more equity and a lower loan-to-value ratio. Moreover, you might even be able to cancel personal mortgage insurance payments earlier than expected.
When you decide to sell your home, buyers will expect to see a clean, attractive home with modern updates that’s ready to move in.
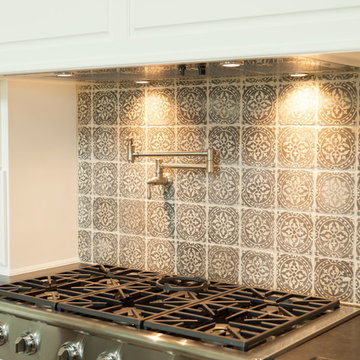
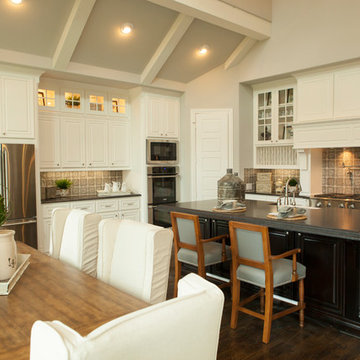
 Shaddock Homes
Shaddock Homes | Frisco, TX | Phillips Creek Ranch
Kitchen - traditional kitchen idea in Dallas
Kitchen - traditional kitchen idea in Dallas
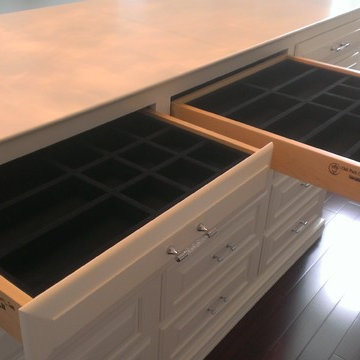

 Free design - Design & Build
This Bellevue kitchen refresh focused on elevating the space without altering the existing layout or structural elements. The project involved a complete removal and replacement, including new flooring, cabinetry, countertops, and backsplash.
By maintaining the original structure, the homeowners were able to achieve a fully updated kitchen with a more efficient timeline and controlled budget. The total investment for the project was approximately $40,000.
Our team provided a fully integrated service, handling everything from design and material supply to installation. All work was completed by our in-house team, ensuring consistency, quality control, and a seamless execution without outsourcing.

 User
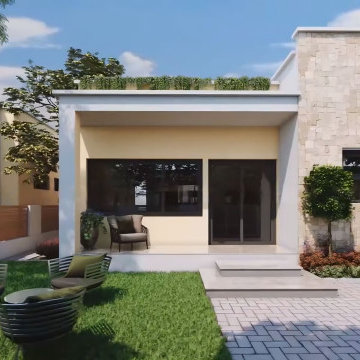
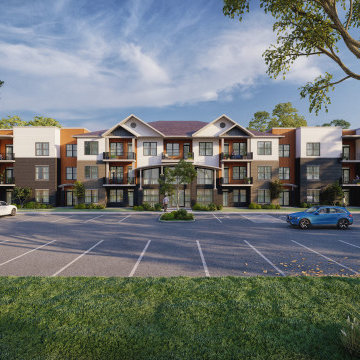
User3d architectural visualization has visualized a residential apartment in Chicago, Illinois. The studio used a variety of software, including 3ds Max, V-Ray, and Photoshop. The finished product is a realistic and accurate representation of the proposed Residential Apartments. The 3D visualisation help's you to convince the local authorities to approve the project. Yantram 3d architectural design services created Residential Apartments in Chicago, Illinois. Here you can see the exterior of an amazing residential apartment and a beautiful garden where you can enjoy your morning exercise or do some yoga. There is a huge parking area and also a thoroughfare where you can walk or you can use a bicycle.
3d architectural visualization communicates your clients' proposed designs and beautifully tells their story with realistic elements such as carpets, furniture, paintings, and lights can also be added and their effects can be observed in detail. Yantram 3d architectural design services provide clients with clear and concise images that depict their ideas for the design of a space and allow you to see your project from every angle and make changes before construction even begins.
For More Visit: https://www.yantramstudio.com/

 ArchiCGI 3D Rendering
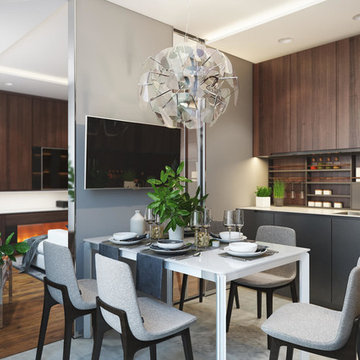
Outsource Architectural Renderings for Kitchen Project
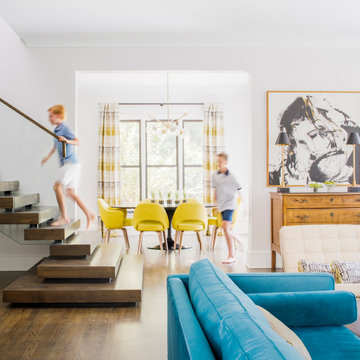
Dining room - contemporary dining room idea in New York
Dining room - contemporary dining room idea in New York

 Cabinets and Beyond Design Studio
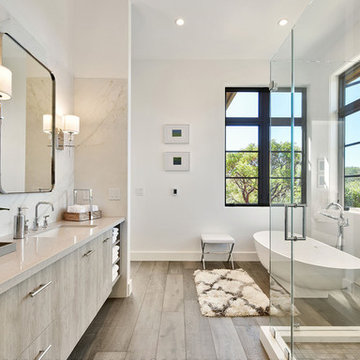
Inspiration for a large contemporary bathroom remodel in San Francisco with flat-panel cabinets, light wood cabinets, an undermount sink and quartz countertops

 Corynne Pless
Photo: Corynne Pless Photography © 2017 Houzz
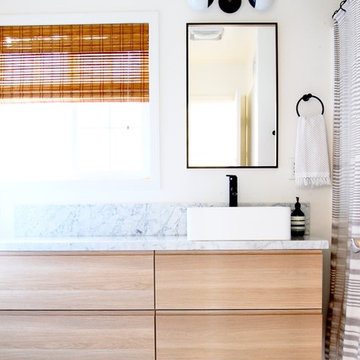
Example of an eclectic bathroom design in Los Angeles
Example of an eclectic bathroom design in Los Angeles

 Shaddock Homes
Shaddock Homes | Frisco, TX | Phillips Creek Ranch
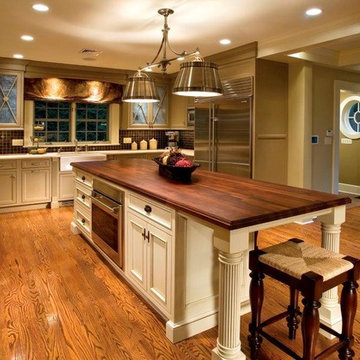
Inspiration for a timeless kitchen remodel in Dallas
Inspiration for a timeless kitchen remodel in Dallas

2