
Search results for "Outstanding gold" in Home Design Ideas
 Tradition Outdoor Living

Stepping out onto the covered patio space, attention is immediately drawn to the tranquil water feature. Faced with Georgetown Blend stone and Bullnose Travertine coping, this water fall feature creates an elegant feel to this outdoor patio. Even in the midst of night, it glows with LED lights and sparkles from the decorative glass backsplash. This lovely water feature requires low maintenance, as it is fitted with a chlorinator and Jandy pump for proper filtration.
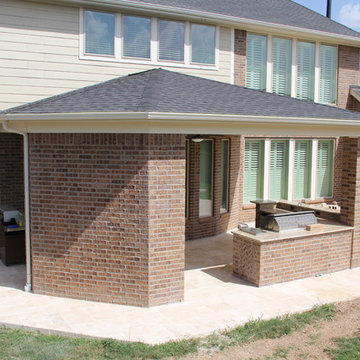
The Venetian Gold granite blends well with the earthy tones found in the original brick, allowing this outdoor kitchen to stand out yet complement the home’s exterior. The bar top area easily seats 4 to 5 guests and attracts the use of Margarita mixers with accessible countertop electrical outlets. For added convenience, the kitchen sink is equipped with both hot and cold water as well as a sanitary pump. There is ample amount of storage space alongside the stainless steel appliances and an inconspicuous garbage can drawer. The mini refrigerator accommodates 48-60 canned drinks, and the double burner and grill provide the perfect opportunity to prepare an outstanding meal for guests and family.
The fire feature in this outdoor project attracts those recently refreshed at the kitchen to come sit and relax! With matching brick as the home, the fire place is a seamless addition to this outdoor living room.
Completing the project, varying sizes of Travertine tile are used for the flooring. The variation in size and uniquely chiseled edge of the tile catches the eye of its travelers.
 Revival House

This East Coast shingle style traditional home encapsulates many design details and state-of-the-art technology. Mingle's custom designed cabinetry is on display throughout Stonewood’s 2018 Artisan Tour home. In addition to the kitchen and baths, our beautiful built-in cabinetry enhances the master bedroom, library, office, and even the porch. The Studio M Interiors team worked closely with the client to design, furnish and accessorize spaces inspired by east coast charm. The clean, traditional white kitchen features Dura Supreme inset cabinetry with a variety of storage drawer and cabinet accessories including fully integrated refrigerator and freezer and dishwasher doors and wine refrigerator. The scullery is right off the kitchen featuring inset glass door cabinetry and stacked appliances. The master suite displays a beautiful custom wall entertainment center and the master bath features two custom matching vanities and a freestanding bathtub and walk-in steam shower. The main level laundry room has an abundance of cabinetry for storage space and two custom drying nooks as well. The outdoor space off the main level highlights NatureKast outdoor cabinetry and is the perfect gathering space to entertain and take in the outstanding views of Lake Minnetonka. The upstairs showcases two stunning ½ bath vanities, a double his/hers office, and an exquisite library. The lower level features a bar area, two ½ baths, in home movie theatre with custom seating, a reading nook with surrounding bookshelves, and custom wine cellar. Two additional mentions are the large garage space and dog wash station and lower level work room, both with sleek, built-to-last custom cabinetry.
Scott Amundson Photography, LLC
 Tradition Outdoor Living
Stepping out onto the covered patio space, attention is immediately drawn to the tranquil water feature. Faced with Georgetown Blend stone and Bullnose Travertine coping, this water fall feature creates an elegant feel to this outdoor patio. Even in the midst of night, it glows with LED lights and sparkles from the decorative glass backsplash. This lovely water feature requires low maintenance, as it is fitted with a chlorinator and Jandy pump for proper filtration.
The Venetian Gold granite blends well with the earthy tones found in the original brick, allowing this outdoor kitchen to stand out yet complement the home’s exterior. The bar top area easily seats 4 to 5 guests and attracts the use of Margarita mixers with accessible countertop electrical outlets. For added convenience, the kitchen sink is equipped with both hot and cold water as well as a sanitary pump. There is ample amount of storage space alongside the stainless steel appliances and an inconspicuous garbage can drawer. The mini refrigerator accommodates 48-60 canned drinks, and the double burner and grill provide the perfect opportunity to prepare an outstanding meal for guests and family.
The fire feature in this outdoor project attracts those recently refreshed at the kitchen to come sit and relax! With matching brick as the home, the fire place is a seamless addition to this outdoor living room.
Completing the project, varying sizes of Travertine tile are used for the flooring. The variation in size and uniquely chiseled edge of the tile catches the eye of its travelers.
Find the right local pro for your project
 Artistic Tile


This outstanding Yonkers, NY "natatorium" was designed by Architects Fred Cox and Will Parker in concert with Janet McHugh of Artistic Tile - Downtown NYC 21st St Showroom. This palatial pool-house uses a medley of our proprietary designs, including our Granada pattern in Smoke, Arpell in Bianco Carrara, Danse Lucido, Damask Azul, Valencia Lucido, Fiori in Calacatta Gold, Estrella in Grey and Calacatta Gold field tile. The project was recently featured in Westchester Home.
 SPACE Architects + Planners

Inspiration for a large transitional boy carpeted kids' room remodel in Chicago with green walls
 Drapery Connection
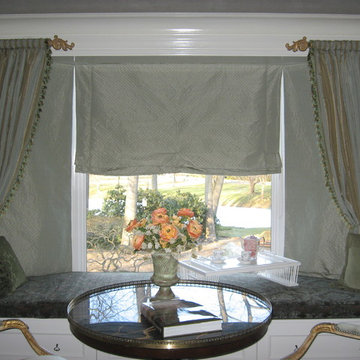
You can have fun dressing up a bay area from simple to outstanding. Many decorative touches were added to this master bedroom’s bay area. Using a small dot faux silk fabric we added relaxed Roman shades with blackout lining for both light control, and privacy. The rod pocket drapery panels are in a striped faux silk fabric, correlating with the Roman shades. Tassel trim gracefully embellishes the draperies’ leading edge, and the decorative tassel tie backs effectuate the windows’ elegant style. We used short rods with end caps and decorative scroll finials in gold to finish off and accentuate the window treatments. A custom boxed seat cushion in a coordinating damask fabric significantly compliments the window treatment, as well as adding its own distinct beauty to the room.
 Inspired Builders Inc
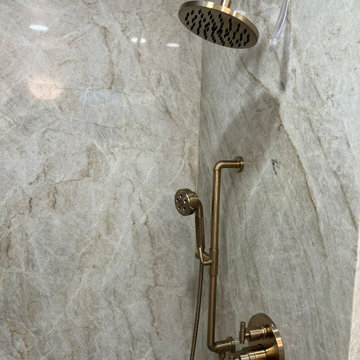
The combination of the Taj Mahal quartzite with gold fixtures is outstandingly gorgeous
Bathroom - modern bathroom idea in San Francisco
Bathroom - modern bathroom idea in San Francisco


 LMB Interiors
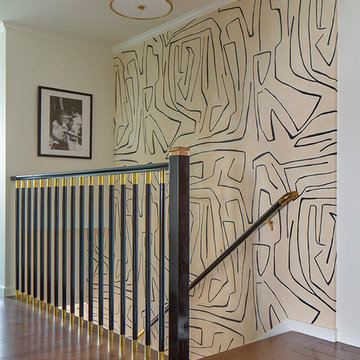
Refinished hardwood floor, with new flooring installed to replace old tile and match with kitchen. Gold and black accents tie the entry to the adjoining kitchen and dining areas.
 Floors To Go
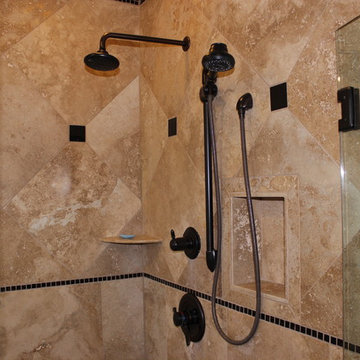
Master Bathroom remodel. Cabinets were cherry with a cultured white marble (man-made). Walls were a large floral and bird motif from early 1990's with colors in Navy, wine and gold. Was a showcase model home. We tore out the small 3x3 shower and short pony wall (1/2 height wall) between the old shower and the corner top. we pulled the angled line from the tup into the shower and made a new bench. The pre-fab shower man was taken up and a new custom mud bed replaced with a new shower floor of rounded black pebbles and sandy grout for an outstanding pop and massaging underfoot. The floor was a standard white tile that was replaced with an 18x18 honed and filled travertine and 2x2 accent of cut absolute black granite at every corner. The walls have a similar look with accents of root beer glass colored glass tiles in 1x1 to coordinate with the old rubbed bronze new fixtures. The cabinet, that was a high-low design, was replace with a new tall cabinet on feet that was distressed and painted black.
Theril Williams


 Middlefork Luxury Home Builders
Nathan Kirkman
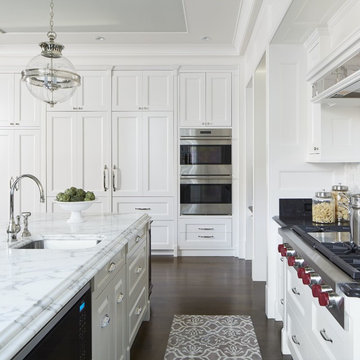
Example of a large classic u-shaped dark wood floor open concept kitchen design in Chicago with an undermount sink, recessed-panel cabinets, white cabinets, marble countertops, white backsplash, stone tile backsplash, paneled appliances and an island
Example of a large classic u-shaped dark wood floor open concept kitchen design in Chicago with an undermount sink, recessed-panel cabinets, white cabinets, marble countertops, white backsplash, stone tile backsplash, paneled appliances and an island
 Floors To Go
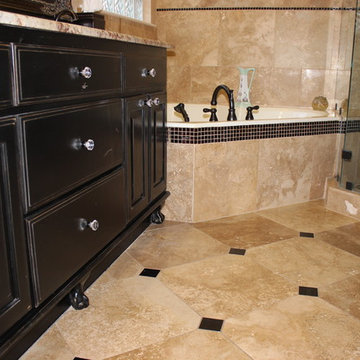
Master Bathroom remodel. Cabinets were cherry with a cultured white marble (man-made). Walls were a large floral and bird motif from early 1990's with colors in Navy, wine and gold. Was a showcase model home. We tore out the small 3x3 shower and short pony wall (1/2 height wall) between the old shower and the corner top. we pulled the angled line from the tup into the shower and made a new bench. The pre-fab shower man was taken up and a new custom mud bed replaced with a new shower floor of rounded black pebbles and sandy grout for an outstanding pop and massaging underfoot. The floor was a standard white tile that was replaced with an 18x18 honed and filled travertine and 2x2 accent of cut absolute black granite at every corner. The walls have a similar look with accents of root beer glass colored glass tiles in 1x1 to coordinate with the old rubbed bronze new fixtures. The cabinet, that was a high-low design, was replace with a new tall cabinet on feet that was distressed and painted black.
Theril Williams
 Floors To Go
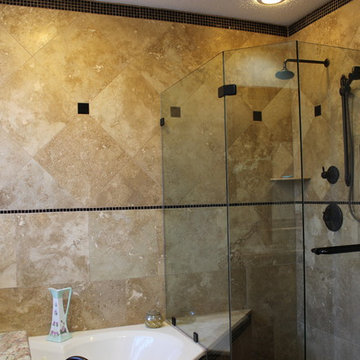
Master Bathroom remodel. Cabinets were cherry with a cultured white marble (man-made). Walls were a large floral and bird motif from early 1990's with colors in Navy, wine and gold. Was a showcase model home. We tore out the small 3x3 shower and short pony wall (1/2 height wall) between the old shower and the corner top. we pulled the angled line from the tup into the shower and made a new bench. The pre-fab shower man was taken up and a new custom mud bed replaced with a new shower floor of rounded black pebbles and sandy grout for an outstanding pop and massaging underfoot. The floor was a standard white tile that was replaced with an 18x18 honed and filled travertine and 2x2 accent of cut absolute black granite at every corner. The walls have a similar look with accents of root beer glass colored glass tiles in 1x1 to coordinate with the old rubbed bronze new fixtures. The cabinet, that was a high-low design, was replace with a new tall cabinet on feet that was distressed and painted black.
Theril Williams

Sponsored
Westerville, OH

Custom Home Works
Franklin County's Award-Winning Design, Build and Remodeling Expert
 Southern Living Plant Collection

An outstanding abelia with bright variegated foliage that is yellow with green centers when young, maturing to ivory and green. Produces a heavy bloom of light pink flowers for a long period of summer and fall.
FEATURES
Bloom/Feature White to pale pink flowers
Plant Type Shrubs
Evergreen or Deciduous Deciduous
USDA Zones 6,7,8,9
Zone Detail Hardy to -10° F
Key Features Green, gold, & yellow variegated leaves
Use Cottage/informal, beds and borders, low maintenance, containers, wallside and trellises
Exposure Full sun to part shade
Bloom Season Mid-summer to fall
Dimension 3' H x 4' W
Growth Rate Moderate
CARE
Water Regular water
Soil Type Any well-drained soil
Fertilizer As needed
Pruning Prune if desired but not required
PLANTING INSTRUCTIONS
water before planting
plant in full sun to part shade
dig hole 2X the width of pot
backfill and plant 1”-2” above soil level
water and add more soil if needed
mulch plants
 Sharon Hocking INTERIOR DESIGN

Mid century modern kitchen
Vern Uyetake Photography
Mid-sized 1960s u-shaped brown floor and light wood floor eat-in kitchen photo in Portland with an undermount sink, flat-panel cabinets, medium tone wood cabinets, quartz countertops, blue backsplash, glass tile backsplash, stainless steel appliances, a peninsula and white countertops
Mid-sized 1960s u-shaped brown floor and light wood floor eat-in kitchen photo in Portland with an undermount sink, flat-panel cabinets, medium tone wood cabinets, quartz countertops, blue backsplash, glass tile backsplash, stainless steel appliances, a peninsula and white countertops
 Tailor Made Tile & Marble, Inc.
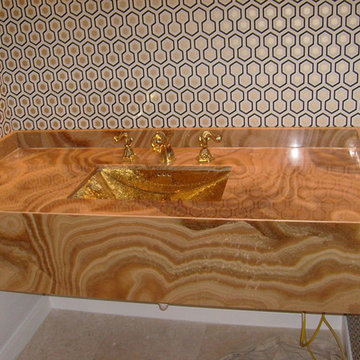
Inspiration for a contemporary 3/4 marble floor bathroom remodel in Houston with marble countertops and an undermount sink

 UltraMedia, Inc.
Building this exceptional home cinema system in Westlake, TX was a pleasure from day one. Our clients have owned multiple home theaters, and wanted to step up the performance in this new media room. The construction of the room is heavily reinforced with 2x6s. The entire room has been insulated to keep the sound inside the room and minimize leakage to the rest of the house. The riser base for the back row of chairs was reinforced with wood screws, and was fully insulated. In addition, the walls have been sheetrocked with Quietrock. This treatment substantially keeps the sound from traveling between walls because of its high density coefficient. Because the media room is on the 2nd floor, a sound barrier was added to the floors to provide an additional layer of sound control within the room. The finished walls were treated with custom acoustic panels from Auralex. We applied absorptive, reflective and diffusive treatments throughout the room to create a well-balanced acoustic environment for music and movies. The interior designer brought in a faux painter to create a leather-like texture on the walls. She very creatively faux painted the acoustic cloth panels to match the leather look and feel of the room. A
7.2 complement of Triad speakers are optimally located within the room. The front three LCR speakers are positioned behind an acoustically transparent Stewart video screen. The four surround speakers are located in a horseshoe-shaped configuration and fully envelope the listener with all the subtle (and not-so-subtle) special effects. Two Triad Gold subwoofers are placed in the corners and are dialed into the room for maximum output and tautness of bass. Triad builds an in-wall speaker that is fully baffled which minimizes any sound loss through the walls, and the performance is outstanding.
The electronics featured in this media room are cutting edge. A Wolf Cinema projector with a Variscope lens allows us to set up the most popular aspect ratios and project a brilliant light on a 143" diagonal screen. We utilized the latest pre/pro from Integra as well as Class D amplification from Bel Canto. The Integra incorporates Audyssey digital correction circuitry, which measures the room’s properties/acoustics and maximizes the sound in the room. The sources include an Oppo Blu ray player, AM/FM, DirecTV HD and AppleTV. The entire system is controlled by an RTI touchscreen remote for easy, intuitive control. The sound is effortless and it is a match made in heaven.
The room consists of two rows of seating. The front row is a very comfortable pit seating group and the second row utilizes leather theater chairs. All of this leads to a well-appointed, acoustically superior media room.

Sponsored
Delaware, OH

Buckeye Basements, Inc.
Central Ohio's Basement Finishing ExpertsBest Of Houzz '13-'21
 Artistic Tile

This outstanding Yonkers, NY "natatorium" was designed by Architects Fred Cox and Will Parker in concert with Janet McHugh of Artistic Tile - Downtown NYC 21st St Showroom. This palatial pool-house uses a medley of our proprietary designs, including our Granada pattern in Smoke, Arpell in Bianco Carrara, Danse Lucido, Damask Azul, Valencia Lucido, Fiori in Calacatta Gold, Estrella in Grey and Calacatta Gold field tile. The project was recently featured in Westchester Home.
 Artistic Tile
This outstanding Yonkers, NY "natatorium" was designed by Architects Fred Cox and Will Parker in concert with Janet McHugh of Artistic Tile - Downtown NYC 21st St Showroom. This palatial pool-house uses a medley of our proprietary designs, including our Granada pattern in Smoke, Arpell in Bianco Carrara, Danse Lucido, Damask Azul, Valencia Lucido, Fiori in Calacatta Gold, Estrella in Grey and Calacatta Gold field tile. The project was recently featured in Westchester Home.

4