
Search results for "Outweigh" in Home Design Ideas
 Sullivan Home Designs
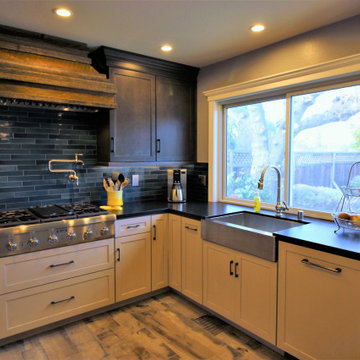

We reshaped this space by taking a small central kitchen space and turning that into an office and moving the kitchen to an old sitting room. That involved closing up an underutilized fireplace but the result far outweighed the loss for the client.
 Sullivan Home Designs
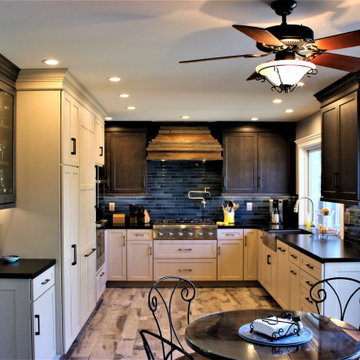
We reshaped this space by taking a small central kitchen space and turning that into an office and moving the kitchen to an old sitting room. That involved closing up an underutilized fireplace but the result far outweighed the loss for the client.
 Sullivan Home Designs
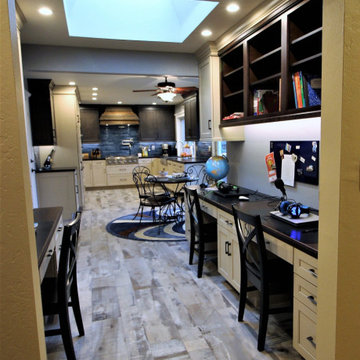
We reshaped this space by taking a small central kitchen space and turning that into an office and moving the kitchen to an old sitting room. That involved closing up an underutilized fireplace but the result far outweighed the loss for the client.
Find the right local pro for your project
 Sullivan Home Designs
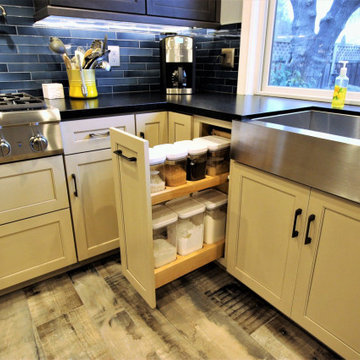
We reshaped this space by taking a small central kitchen space and turning that into an office and moving the kitchen to an old sitting room. That involved closing up an underutilized fireplace but the result far outweighed the loss for the client.
 Phoenix Home Remodeling
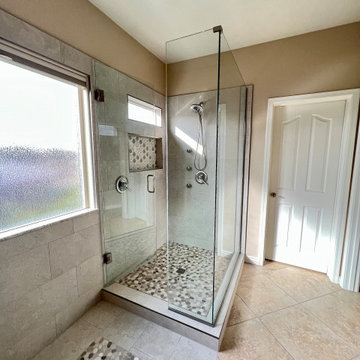
A standard master bathroom is what Laura and Steel hired us to remove. They said their shower & tub combo were an eyesore. The limited use of their garden tub outweighed the importance of having a dry-off area.
Laura & Steele’s cabinets were in great shape and the flooring ran throughout the home, so we wanted to modernize and compliment their existing materials. The shower wall tile, countertops, and accent tiles breath new life into their master bathroom.
We used a 16X32 porcelain tile called Stone Mood Silver from Monterrey Tile. We laid it in a horizontal offset pattern. We used the same material on the floor where the tub used to be to give the area a dedicated dry-off area.
The niche tile is a geometric tile from the Catalyst Collection from Emser Tile.
To finish the look, we paired the niche tile to a pebble pan tile and use it in the dry-off area as a decorative rug.
For easy access we installed the shower valve at the end of the shower to allow Laura and Steel to operate the shower without getting wet. We installed the Delta In2uition for the shower head and installed 3 shower jets for true relaxation.
As mentioned before, their cabinets were in great shape. We removed the dated countertop, sinks, faucets, mirrors, and lighting.
They chose a new granite countertop called White Knight from Arizona Tile. The faucets are Cassidy from Delta.
The new mirrors offer an elegance and allow for the new lighting to shine above each new sink.
 Phoenix Home Remodeling
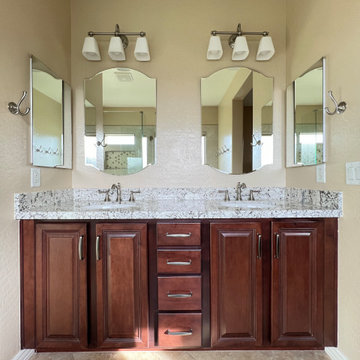
A standard master bathroom is what Laura and Steel hired us to remove. They said their shower & tub combo were an eyesore. The limited use of their garden tub outweighed the importance of having a dry-off area.
Laura & Steele’s cabinets were in great shape and the flooring ran throughout the home, so we wanted to modernize and compliment their existing materials. The shower wall tile, countertops, and accent tiles breath new life into their master bathroom.
We used a 16X32 porcelain tile called Stone Mood Silver from Monterrey Tile. We laid it in a horizontal offset pattern. We used the same material on the floor where the tub used to be to give the area a dedicated dry-off area.
The niche tile is a geometric tile from the Catalyst Collection from Emser Tile.
To finish the look, we paired the niche tile to a pebble pan tile and use it in the dry-off area as a decorative rug.
For easy access we installed the shower valve at the end of the shower to allow Laura and Steel to operate the shower without getting wet. We installed the Delta In2uition for the shower head and installed 3 shower jets for true relaxation.
As mentioned before, their cabinets were in great shape. We removed the dated countertop, sinks, faucets, mirrors, and lighting.
They chose a new granite countertop called White Knight from Arizona Tile. The faucets are Cassidy from Delta.
The new mirrors offer an elegance and allow for the new lighting to shine above each new sink.
 TOC design & construction inc.
Designed by : TOC design – Tania Scardellato
Photographer: Guillaume Gorini - Studi Point de Vue
Cabinet Maker : D. C. Fabrication - Dino Cobetto
Counters: Stone Co.
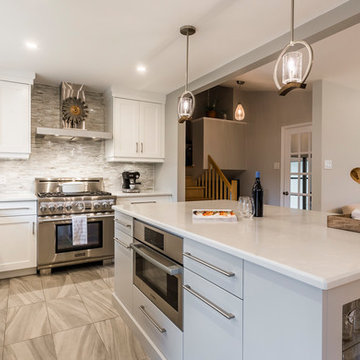
Adding an island may seem counterintuitive in a tight kitchen because it will take up more floor space than you think you want to give, but in many cases, the positives outweigh the concerns. More storage, more work surface and an added place to sit and grab a bite are just a few of the benefits.
 TOC design & construction inc.
Designed by : TOC design – Tania Scardellato
Photographer: Guillaume Gorini - Studi Point de Vue
Cabinet Maker : D. C. Fabrication - Dino Cobetto
Counters: Stone Co.
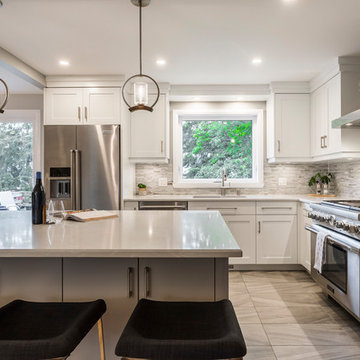
Adding an island may seem counter-intuitive in a tight kitchen because it will take up more floor space than you think you want to give, but in many cases, the positives outweigh the concerns. More storage, more work surface and an added place to sit and grab a bite are just a few of the benefits.

4