
Search results for "Oval driveway" in Home Design Ideas




 Advanced Builders and Contractors
African cobblestone we had the pleasure of working on in the city of Los Angeles.
Inspiration for a mid-sized craftsman full sun backyard stone landscaping in Los Angeles.
Inspiration for a mid-sized craftsman full sun backyard stone landscaping in Los Angeles.
Find the right local pro for your project

 Delpa Services DBA/ MCP Construction
Mcp Construction
Mid-sized trendy attached porte cochere photo in Houston
Mid-sized trendy attached porte cochere photo in Houston

 V&S Landscape Supply
Coventry Stone IV, Pewter Blend, 90° Herringbone Pattern
Inspiration for a traditional landscaping in New York.
Inspiration for a traditional landscaping in New York.

 Artisans Landscape Inc
Artisans Landscape San Francisco Bay Area midcentury landscape.
Photo of a mid-century modern landscaping in San Francisco.
Photo of a mid-century modern landscaping in San Francisco.

 Carolina One Real Estate
Elegance abounds in this stunning home situated on a pristine marsh front lot. This is an amazing opportunity to purchase a custom builders personal home with all of the bells and whistles. It is rare to find a single level home with this quality of construction and attention to detail. You will love the impressive crushed shell driveway with brick detail and double curved brick staircase to the front porch with wrought iron. Step inside and note the Tahitian Teak floors, bullnose walls, high baseboards, and heavy crown molding that you will find throughout the home. Step through the mahogany French doors to the impressive two-story foyer detailed with wall sconces and an iron chandelier. The formal living room is open with a Carrera marble surround and white mantle. CLICK MORE....
The formal dining room is highlighted with a double oval tray ceiling and arch detail entrance from each side with easy access to the Butler's pantry. The gourmet kitchen is a chef's dream filled with maple glazed cabinets, granite counter tops, a large island with a vegetable sink, eat at bar space, embedded porcelain dual sink, Viking refrigerator & freezer, stainless appliances, Bosch dishwasher, Wolf restaurant level dual fuel range with 6 burner, griddle, and dual ovens, an elaborate hood that vents to the exterior, Dacor wall oven and separate warming drawer, cookbook display, walk in pantry, & more. The spacious breakfast area features a built in buffet and chandelier. The family room is open to the kitchen with a fireplace with granite surround, a white mantle that is flanked by bookcases, and surround sound. French doors lead to the sunroom that has travertine floors, a vaulted ceiling, ceiling fan, deck access, and expansive marsh views. The luxurious master suite is detailed with a French door entry and it features beautiful views through a large bay window, a sitting area, tray ceiling, gas fireplace with travertine surround and a white mantle, surround sound, alcove detail to the master bath, walk in closet, & additional closet. The master bath is almost entirely done in travertine and features a circular dome tray ceiling and chandelier, two large vanity areas, steam shower, and oversized soaking tub. The powder bath features a large vanity with antique marble top. The other bedrooms are split from the master for privacy. Bedroom two offers a ceiling fan, large closet, and en suite bath with oversized vanity with granite, tile floor, linen closet, and a tub and shower combo with tile surround. Bedroom three has a ceiling fan, large closet, large vanity, tile floor, linen closet, and walk in shower. Step off the elevator to a drop zone with bead board detail for great organization. The true mother-in-law suite features oak floors, a living and dining room combination with a ceiling fan. The full kitchen has white cabinets with granite, Frigidaire appliances and a pantry. There are two bedrooms off of the living space and both are a great size with carpet, ceiling fans, and ample closet space. The bathroom is tiled with a pedestal sink, walk in tile shower, and laundry area. The suite also offers private access to the garage below it. Other great features include a separate garage with a 14 foot clearance that will hold a 38' RV or Boat, central vacuum, four HVAC units, two Rinnai hot water heaters, whole house generator, an elevator, 10'+ ceilings throughout the house, amazing amounts of storage, and enough garage parking for up to 11 cars!!! Beresford Hall is a prestigious, gated community located off of Clements Ferry Road. Enjoy the community deep-water dock and boat ramp, crabbing dock, infinity style salt-water swimming pool, full size basketball court, numerous play parks and 8 miles of sidewalks and nature trails. You are minutes away from Daniel Island and Mt Pleasant where you will enjoy great dining and shopping.




 Monogram Custom Pools (610)282-0235
Monogram Custom Homes and Pools
Large trendy backyard stamped concrete and custom-shaped pool fountain photo in Philadelphia
Large trendy backyard stamped concrete and custom-shaped pool fountain photo in Philadelphia



 Coastal Masonry
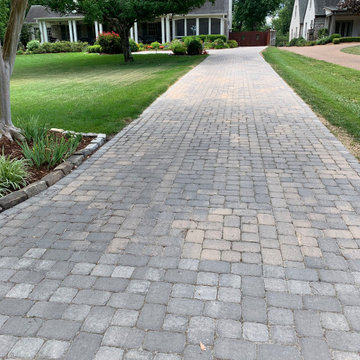
The large front yard of this North Kingstown home opened the way for a 6' wide, clean and inviting Tuscany and Limestone Unilock walkway.
Inspiration for a contemporary landscaping in Providence.
Inspiration for a contemporary landscaping in Providence.

 CM's A Cut Above
Beautiful Driveway made out of Mega Lafitt pavers.
Inspiration for a contemporary landscaping in Omaha.
Inspiration for a contemporary landscaping in Omaha.

 Elan Landscape Development Inc.
Dan Wells
This is an example of a contemporary partial sun backyard brick retaining wall landscape in Chicago.
This is an example of a contemporary partial sun backyard brick retaining wall landscape in Chicago.

 Whitacre Greer Company
Wow! Nature's Perspective hit this one out of the park! Beautiful driveway.
Traditional exterior home idea in Chicago
Traditional exterior home idea in Chicago



 Dunn Landscape Construction, llc
Stony Creek granite tiles w/ cobblestone curb.- R Dunn
This is an example of a traditional landscaping in New York.
This is an example of a traditional landscaping in New York.
60