
Search results for "Oval shutters" in Home Design Ideas

 Sandra Hambley
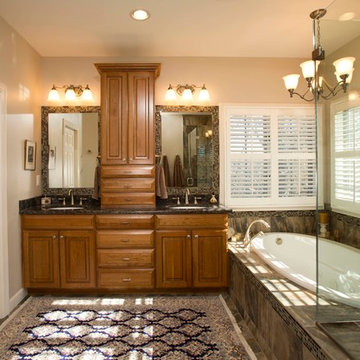
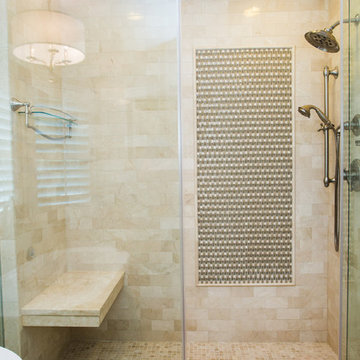
The master bathroom has a calming in-home spa feel. We enlarged the shower to accommodate the owner's 6'3" tall husband and added a elegant oval soaking tub for her. Loads of new storage was gained with the new double vanity.
Jonathan W. Miller

Find the right local pro for your project
 Laplante Construction Inc.
Stansbury photography
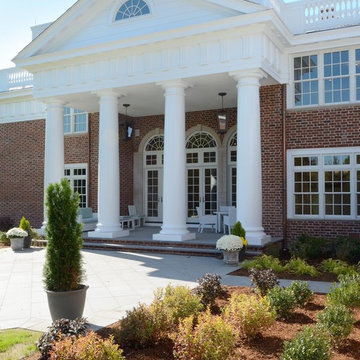
View the dramatic video of this captivating home here: http://bit.ly/22rjvjP
 Dannielle Albrecht Designs
sabrina hill
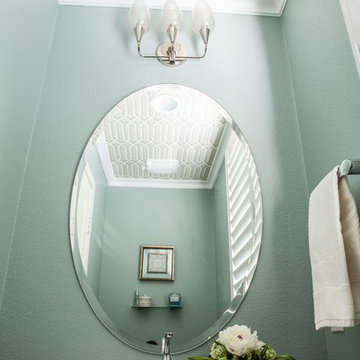
Powder room - small transitional powder room idea in Los Angeles with a pedestal sink
Powder room - small transitional powder room idea in Los Angeles with a pedestal sink
 Dames Design
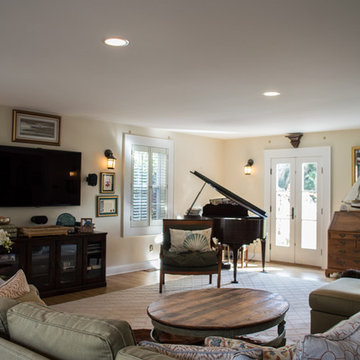
Example of a mid-sized beach style open concept light wood floor family room design in Philadelphia with a music area, beige walls, no fireplace and a wall-mounted tv
 Canzani Associates Architects
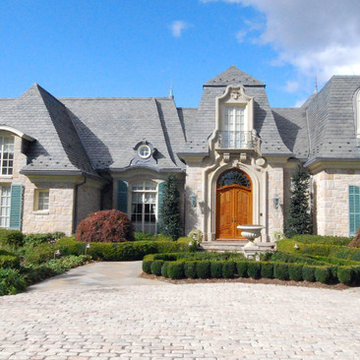
Inspiration for a huge timeless two-story stone house exterior remodel in New York


 TOC design & construction inc.
Interior Design by: TOC design
Construction by: TOC design & Construction inc.
Pictures by: Tania Scardellato

This master bedroom was small, dark and not very appealing.
I wanted to create the comfort of a chic hotel suite. With only one king size grey upholstered bed, two over sized oval grey night table, and a small grey upholstered storage bench used as furniture. By adding custom made wainscoting - basically applied moldings designed in such a way as to keep it balanced and in proportion.
Even the ceiling got a make over by mimicking the wall same wall detail.
My favorite part of the room is the built in wall with TV insert. by doing this it allowed me to incorporate a TV with back lighting and not having to see those pesky wires.
I wanted to add a touch of glam. I covered the TV wall with an elegant thin mosaic stone. The rest is all about the comfortable linens, pillows and decorations that brings it all together.
Relax and dream big
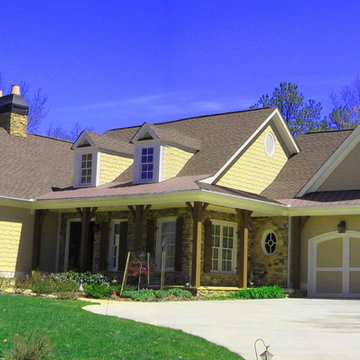
 Adrian S. Cutchshaw Architectural Design+Build
Mid-sized arts and crafts beige two-story wood gable roof photo in Atlanta
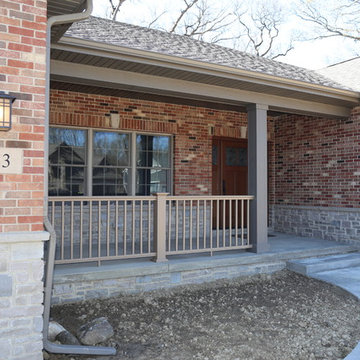
 User
UserInspiration for a mid-sized timeless brown one-story brick exterior home remodel in Chicago with a hip roof
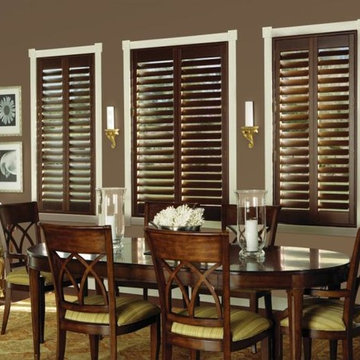
 Budget Blinds - Nassau & Bellmore
Enclosed dining room - large traditional dark wood floor enclosed dining room idea in New York with brown walls and no fireplace
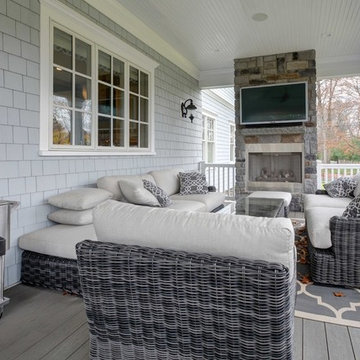
 mC Architecture + Design
Visual Marketing & Design
Transitional back porch photo in New York with a fire pit and decking
Transitional back porch photo in New York with a fire pit and decking
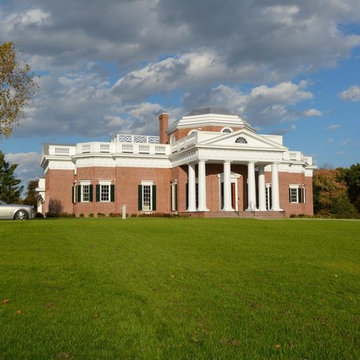 Laplante Construction Inc.
Stansbury photography
View the dramatic video of this captivating home here: http://bit.ly/22rjvjP

Sponsored
Columbus, OH

Snider & Metcalf Interior Design, LTD
Leading Interior Designers in Columbus, Ohio & Ponte Vedra, Florida
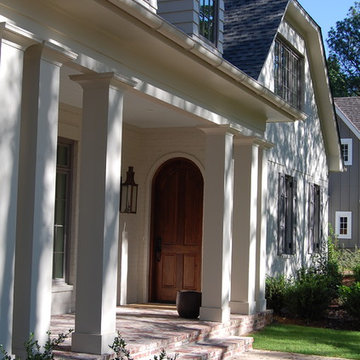

 Geoff Chick & Associates
Emerald Coast Real Estate Photography
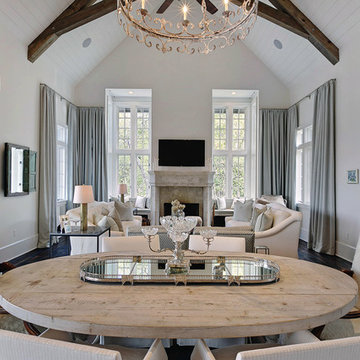
Inspiration for a timeless dining room remodel in Miami
Inspiration for a timeless dining room remodel in Miami
 mC Architecture + Design
Visual Marketing & Design
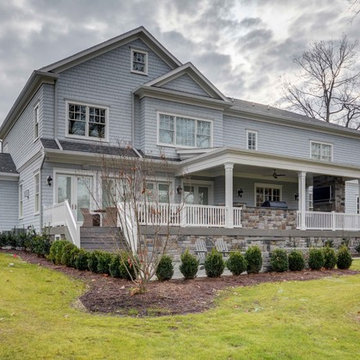
Elegant gray two-story wood gable roof photo in New York
Elegant gray two-story wood gable roof photo in New York

 L. Lumpkins Architect, Inc.
Front Elevation
Example of a huge tuscan beige two-story stucco house exterior design in Dallas with a hip roof and a tile roof
Example of a huge tuscan beige two-story stucco house exterior design in Dallas with a hip roof and a tile roof


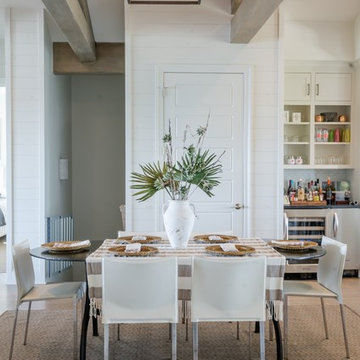
 McCown Design
Great room - mid-sized coastal dark wood floor and brown floor great room idea in Miami with white walls
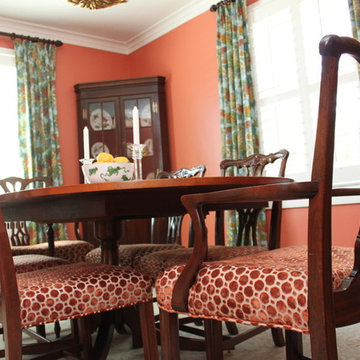
 u-fab interiors - fabric, furniture, fabrication
Our “VELV” fabric in burnt orange coordinates perfectly with the space.
www.ufabstore.com
Inspiration for a mid-sized contemporary medium tone wood floor enclosed dining room remodel in Richmond with orange walls and no fireplace
Inspiration for a mid-sized contemporary medium tone wood floor enclosed dining room remodel in Richmond with orange walls and no fireplace
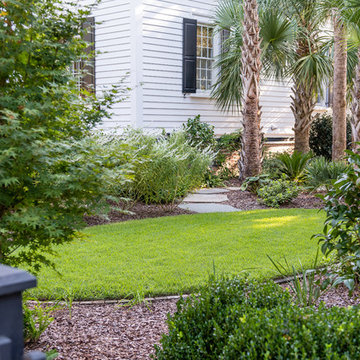
 Carolina Landscape, Inc.
oval lawn, Unique garden. Enchanted walk way, Textured Plantings
Design ideas for an eclectic landscaping in Charleston.
Design ideas for an eclectic landscaping in Charleston.
23