
Search results for "Over range" in Home Design Ideas

 Green Tech Construction
Mid-sized transitional u-shaped medium tone wood floor and brown floor open concept kitchen photo in Salt Lake City with an undermount sink, shaker cabinets, white cabinets, granite countertops, stainless steel appliances, an island and multicolored countertops
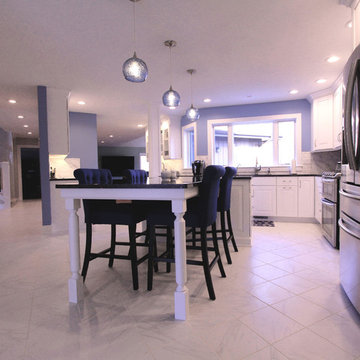
 Hauschild Custom Builders
Inspiration for a mid-sized transitional l-shaped marble floor and white floor open concept kitchen remodel in Grand Rapids with a double-bowl sink, raised-panel cabinets, white cabinets, granite countertops, gray backsplash, marble backsplash, stainless steel appliances, an island and black countertops

 Cabinets City Chicago
Inspiration for a mid-sized modern l-shaped laminate floor and gray floor enclosed kitchen remodel in Chicago with a farmhouse sink, beaded inset cabinets, beige cabinets, quartz countertops, gray backsplash, ceramic backsplash, stainless steel appliances, no island and gray countertops
Find the right local pro for your project
 Hauschild Custom Builders
Mid-sized transitional l-shaped marble floor and white floor open concept kitchen photo in Grand Rapids with a double-bowl sink, raised-panel cabinets, white cabinets, granite countertops, gray backsplash, marble backsplash, stainless steel appliances, an island and black countertops
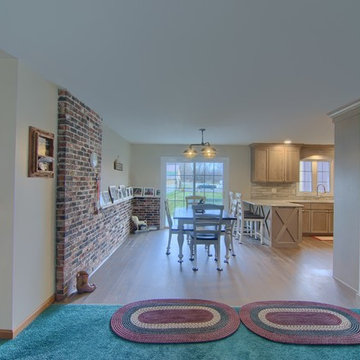
 KBC Design Studio/Kitchens By Christina Inc.
Example of a mid-sized transitional u-shaped medium tone wood floor and brown floor eat-in kitchen design in New York with an undermount sink, shaker cabinets, light wood cabinets, granite countertops, gray backsplash, subway tile backsplash, stainless steel appliances, a peninsula and beige countertops
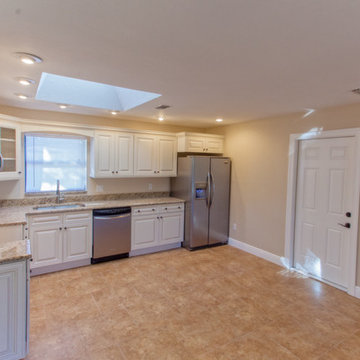
 O'Neil Builders
Example of a mid-sized transitional l-shaped laminate floor and brown floor open concept kitchen design in Miami with an undermount sink, raised-panel cabinets, white cabinets, granite countertops, stainless steel appliances, no island and multicolored countertops
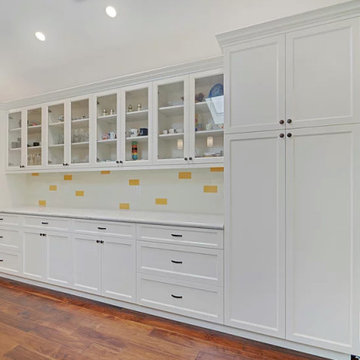
 Brass Bone Studio
Large transitional galley medium tone wood floor and brown floor eat-in kitchen photo in San Francisco with an undermount sink, recessed-panel cabinets, white cabinets, marble countertops, white backsplash, subway tile backsplash, stainless steel appliances, an island and white countertops

Sponsored
Sunbury, OH

J.Holderby - Renovations
Franklin County's Leading General Contractors - 2X Best of Houzz!
 KBC Design Studio/Kitchens By Christina Inc.
Eat-in kitchen - mid-sized transitional u-shaped medium tone wood floor and brown floor eat-in kitchen idea in New York with an undermount sink, shaker cabinets, light wood cabinets, granite countertops, gray backsplash, subway tile backsplash, stainless steel appliances, a peninsula and beige countertops
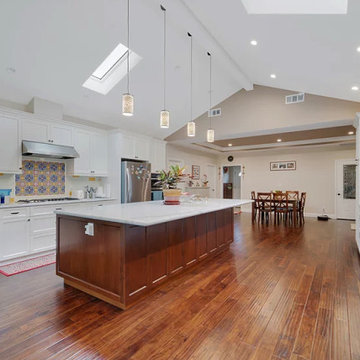 Brass Bone Studio
Eat-in kitchen - large transitional galley medium tone wood floor and brown floor eat-in kitchen idea in San Francisco with an undermount sink, recessed-panel cabinets, white cabinets, marble countertops, white backsplash, subway tile backsplash, stainless steel appliances, an island and white countertops
 Hauschild Custom Builders
Inspiration for a mid-sized transitional l-shaped marble floor and white floor open concept kitchen remodel in Grand Rapids with a double-bowl sink, raised-panel cabinets, white cabinets, granite countertops, gray backsplash, marble backsplash, stainless steel appliances, an island and black countertops
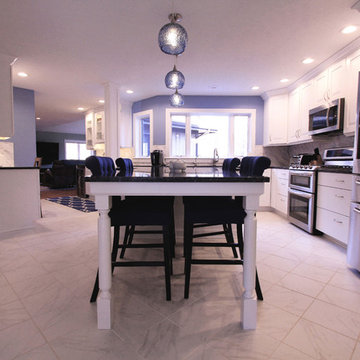 Hauschild Custom Builders
Mid-sized transitional l-shaped marble floor and white floor open concept kitchen photo in Grand Rapids with a double-bowl sink, raised-panel cabinets, white cabinets, granite countertops, gray backsplash, marble backsplash, stainless steel appliances, an island and black countertops

 Twin Peaks Construction, Inc.
Two bedroom self contained guest suite.
Inspiration for a huge modern l-shaped light wood floor and gray floor dedicated laundry room remodel in Vancouver with an undermount sink, shaker cabinets, white cabinets, quartz countertops, white walls, a stacked washer/dryer and white countertops
Inspiration for a huge modern l-shaped light wood floor and gray floor dedicated laundry room remodel in Vancouver with an undermount sink, shaker cabinets, white cabinets, quartz countertops, white walls, a stacked washer/dryer and white countertops
 EPG Homes, LLC
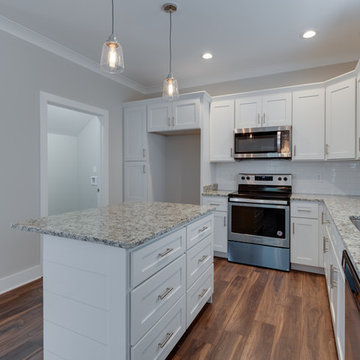
Open concept kitchen - mid-sized farmhouse l-shaped medium tone wood floor and brown floor open concept kitchen idea in Other with an undermount sink, shaker cabinets, white cabinets, granite countertops, white backsplash, subway tile backsplash, stainless steel appliances, an island and multicolored countertops

Sponsored
Fredericksburg, OH

High Point Cabinets
Columbus' Experienced Custom Cabinet Builder | 4x Best of Houzz Winner
 Hauschild Custom Builders

Open concept kitchen - mid-sized transitional l-shaped marble floor and white floor open concept kitchen idea in Grand Rapids with a double-bowl sink, raised-panel cabinets, white cabinets, granite countertops, gray backsplash, marble backsplash, stainless steel appliances, an island and black countertops
 Hauschild Custom Builders

Mid-sized transitional l-shaped marble floor and white floor open concept kitchen photo in Grand Rapids with a double-bowl sink, raised-panel cabinets, white cabinets, granite countertops, gray backsplash, marble backsplash, stainless steel appliances, an island and black countertops
 Brentwell Construction LTD
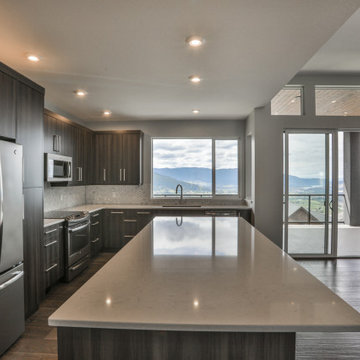
Open concept kitchen - mid-sized contemporary l-shaped laminate floor and brown floor open concept kitchen idea in Vancouver with an undermount sink, flat-panel cabinets, dark wood cabinets, quartz countertops, multicolored backsplash, mosaic tile backsplash, stainless steel appliances, an island and white countertops
 O'Neil Builders
Mid-sized transitional l-shaped laminate floor and brown floor open concept kitchen photo in Miami with an undermount sink, raised-panel cabinets, white cabinets, granite countertops, stainless steel appliances, no island and multicolored countertops


 Hauschild Custom Builders
Inspiration for a mid-sized transitional l-shaped marble floor and white floor open concept kitchen remodel in Grand Rapids with a double-bowl sink, raised-panel cabinets, white cabinets, granite countertops, gray backsplash, marble backsplash, stainless steel appliances, an island and black countertops
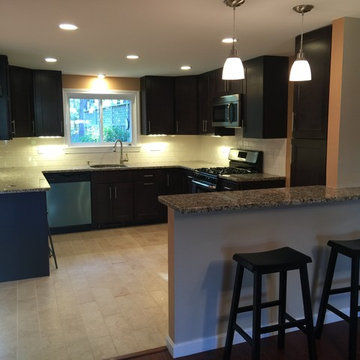
 Innovation Construction Co, Inc.
Inspiration for a mid-sized transitional u-shaped porcelain tile and beige floor enclosed kitchen remodel in San Diego with an undermount sink, shaker cabinets, black cabinets, granite countertops, white backsplash, subway tile backsplash, stainless steel appliances, no island and multicolored countertops
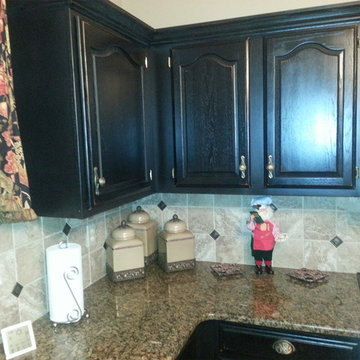
 Creative Visions
Kitchen redesign and kitchen remodel
Mid-sized trendy l-shaped ceramic tile and beige floor enclosed kitchen photo in Portland Maine with dark wood cabinets, granite countertops, stainless steel appliances, an island, porcelain backsplash, an undermount sink, beaded inset cabinets, beige backsplash and multicolored countertops
Mid-sized trendy l-shaped ceramic tile and beige floor enclosed kitchen photo in Portland Maine with dark wood cabinets, granite countertops, stainless steel appliances, an island, porcelain backsplash, an undermount sink, beaded inset cabinets, beige backsplash and multicolored countertops
11