
Search results for "Overestimated" in Home Design Ideas

 COLOR LOGIC Art & Decoration STUDIO
Inspiration for a mid-sized modern master brown tile and mosaic tile ceramic tile alcove shower remodel with open cabinets, dark wood cabinets, a wall-mount toilet, multicolored walls, a vessel sink and wood countertops


Find the right local pro for your project





 User
Embark on an Ozarks excursion with a modest 1,300 square-foot design called The Flatlands. It’s a basic human drive to want to surround oneself with beautiful, traditional, or even timeless landscapes like those witnessed in the Ozark region of Missouri and Arkansas. Believe it or not, this secluded and remote landscape edges ever closer to easily achievable reality thanks to innovations in technology never before seen. This design features a large living space, ample master suite, and an efficient kitchen/dining arrangement with adjacent screened porch. In addition, this design incorporates a second-level loft space with clerestory views and a generous wrap-around exterior deck.
Image by REspace Design






 Kitchen Refresh
SEE THE HINGES?
Nope you don't - One of the small items that adds a better look is when we eliminate exposed hinges, like seen here. They just make a cabinet system look busy and are a visual distraction to the kitchen's overall appearance.
 Lacey Construction Ltd.
Photo by Brice Ferre
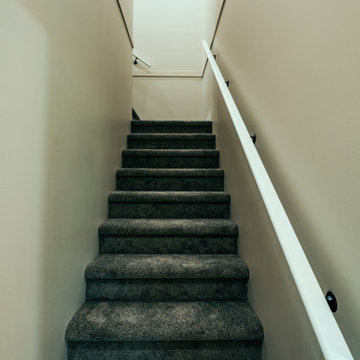
Staircase - mid-sized carpeted l-shaped wood railing staircase idea in Vancouver with carpeted risers
Staircase - mid-sized carpeted l-shaped wood railing staircase idea in Vancouver with carpeted risers




 Eric's Electric Service Pros
This project was planned and priced to accomplish a desirable effect while keeping cost reasonable
Photos by Eric Fries
Mid-sized trendy kitchen photo in Baltimore
Mid-sized trendy kitchen photo in Baltimore



 Central Iowa Solutions, LLC West Des Moines, IA
24' x 16' platform deck build. Timbertech composite decking, Timbertech composite handrails with braided stainless steel cable rail. 2017 build by Central Iowa Solutions crew.

66