
Search results for "Overhang" in Home Design Ideas
 Purple Cherry Architecture & Interiors


Example of a country red two-story gable roof design in Baltimore
 Drawing Dept
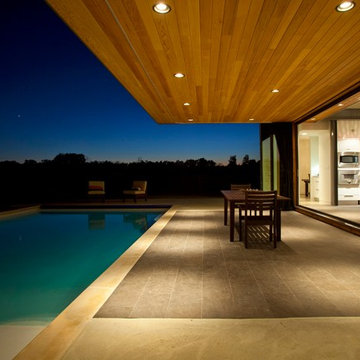
Cantilever.
Architect: Drawing Dept
Contractor: Camery Hensley Construction
Photography: Ross Van Pelt
Inspiration for a modern pool remodel in Cincinnati
Inspiration for a modern pool remodel in Cincinnati

Mid-sized elegant u-shaped medium tone wood floor eat-in kitchen photo in Portland with an undermount sink, raised-panel cabinets, white cabinets, white backsplash, subway tile backsplash, stainless steel appliances, an island and quartz countertops
Find the right local pro for your project
 FINNE Architects

The house exterior is composed of two different patterns of wood siding. The closely spaced T&G siding is for the upper portion of the house, while the more broadly spaced channel siding is used at the base of the house. The house overlooks Puget Sound.
Read More Here:
http://www.houzz.com/ideabooks/55328448/list/houzz-tour-pacific-northwest-landscape-inspires-a-seattle-home
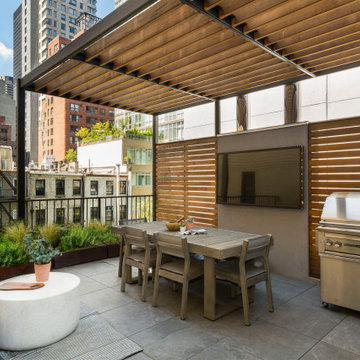

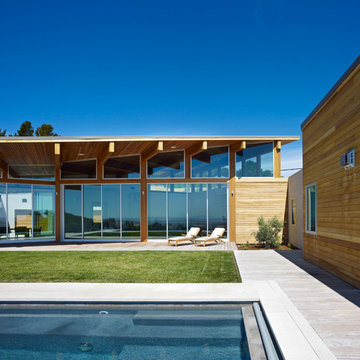
 Zimmerman Miller Montanari
Bruce Damonte
Large trendy courtyard patio photo in San Francisco with decking and no cover
Large trendy courtyard patio photo in San Francisco with decking and no cover
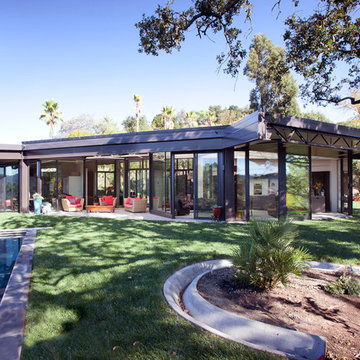
 BlueWaterPictures- Dennis Anderson photographer
Contemporary one-story glass exterior home idea in San Francisco

 Rachel Oliver Design, LLC
This kitchen was completely remodeled to add room for entertaining and bring all the beautiful light into the space. It's now the favorite room in the house! Light granite countertops offer the look of marble without the upkeep and price.
Photo: Ashley Hope; AWH Photo & Design; New Orleans, LA

 Catch Architecture
Paul Dyer
Large cottage beige one-story wood exterior home photo in San Luis Obispo with a metal roof
Large cottage beige one-story wood exterior home photo in San Luis Obispo with a metal roof
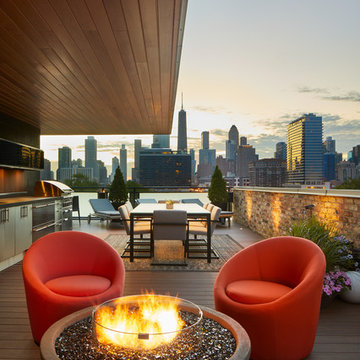
 TimberTech
Brett Bulthuis
AZEK Vintage Collection® English Walnut deck.
Chicago, Illinois
Mid-sized trendy rooftop rooftop deck photo in Chicago with a fire pit and a roof extension
Mid-sized trendy rooftop rooftop deck photo in Chicago with a fire pit and a roof extension

 Upstate Door
Upstate Door makes hand-crafted custom, semi-custom and standard interior and exterior doors from a full array of wood species and MDF materials. Sandro Photography - DeRosa Builders
6 lite over one panel door, arched 3 lite over 1 panel sidelites
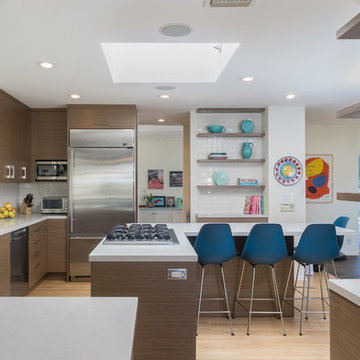
 LA Dwelling Inc
Mario Peixoto Photography
Example of a mid-sized mid-century modern u-shaped light wood floor and beige floor open concept kitchen design in Los Angeles with an undermount sink, flat-panel cabinets, medium tone wood cabinets, quartz countertops, white backsplash, ceramic backsplash, stainless steel appliances and an island
Example of a mid-sized mid-century modern u-shaped light wood floor and beige floor open concept kitchen design in Los Angeles with an undermount sink, flat-panel cabinets, medium tone wood cabinets, quartz countertops, white backsplash, ceramic backsplash, stainless steel appliances and an island


 KISTLER & KNAPP BUILDERS
Foster Associates Architects
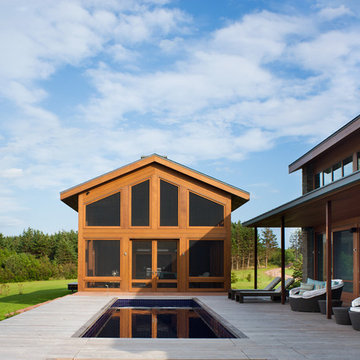
Inspiration for a contemporary wood exterior home remodel in Boston
Inspiration for a contemporary wood exterior home remodel in Boston
 Rudloff Custom Builders

A new portico and 3 garage addition were added to this home in Berwyn, PA with architectural exterior corbels, board and batten, dormer, lantern lights, and a stone pathway.
Photos by Alicia's Art, LLC
RUDLOFF Custom Builders, is a residential construction company that connects with clients early in the design phase to ensure every detail of your project is captured just as you imagined. RUDLOFF Custom Builders will create the project of your dreams that is executed by on-site project managers and skilled craftsman, while creating lifetime client relationships that are build on trust and integrity.
We are a full service, certified remodeling company that covers all of the Philadelphia suburban area including West Chester, Gladwynne, Malvern, Wayne, Haverford and more.
As a 6 time Best of Houzz winner, we look forward to working with you n your next project.
 PatriARCH Architecture

Farmhouse Modern home with horizontal and batten and board white siding and gray/black raised seam metal roofing and black windows.
Mid-sized farmhouse porch photo in San Francisco
Mid-sized farmhouse porch photo in San Francisco
 Interior Impressions
Drew Gray Photography

Example of a transitional dark wood floor and brown floor kitchen design in Minneapolis with shaker cabinets, white cabinets, multicolored backsplash, paneled appliances, an island and multicolored countertops
Example of a transitional dark wood floor and brown floor kitchen design in Minneapolis with shaker cabinets, white cabinets, multicolored backsplash, paneled appliances, an island and multicolored countertops

 Colin Healy Design LLC

A Craftsman Style roof overhang with cedar brackets and standing seam copper roofing was added over the existing brick step.
Inspiration for a small craftsman entryway remodel in New York with gray walls and a green front door
Inspiration for a small craftsman entryway remodel in New York with gray walls and a green front door
38