
Search results for "Overhead" in Home Design Ideas


 Best Overhead Door LLC
Example of a mid-sized arts and crafts attached two-car garage design in Portland

 Cindy Hayes
Jeffrey Allen
Example of a mid-sized transitional light wood floor great room design in Providence with white walls and no fireplace
Example of a mid-sized transitional light wood floor great room design in Providence with white walls and no fireplace
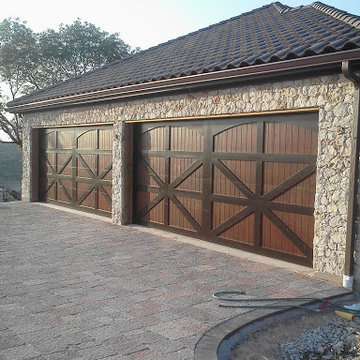
 Cedar Park Overhead Doors

Featured here is a stunning cedar, farm-house style four-car garage with vertical cladding, accented by dark-stained, cross-buck overlays and arches. These custom doors were built and installed by Cedar Park Overhead Doors, overhead garage door specialists serving the greater Austin area for the past 30 years.
Find the right local pro for your project

 T Hurt Construction
Photo by Tom Grady
Family room - coastal family room idea in Omaha with gray walls
Family room - coastal family room idea in Omaha with gray walls
 Cedar Park Overhead Doors
Customized wood-free overhead garage doors can give you the elegant look of real wood, but without the maintenance that can come with it.
These chestnut-colored doors are designed to complement the arched architecture of this beautiful home, enhancing its elegant Mediterranean-style lines.
The doors were designed, custom-built and installed by Cedar Park Overhead Doors, which has been serving the Austin, TX area for more than 30 years.

 Build Nashville
Double shower - contemporary gray tile and mosaic tile gray floor and single-sink double shower idea in Nashville with flat-panel cabinets, black cabinets, a vessel sink, a hinged shower door, white countertops, a niche and a floating vanity
 Nicole Wolters
Ehlen creative Communications, LLC

Example of a mid-sized transitional l-shaped dark wood floor and brown floor kitchen design in Minneapolis with an undermount sink, shaker cabinets, gray cabinets, white backsplash, brick backsplash, stainless steel appliances, an island and multicolored countertops
Example of a mid-sized transitional l-shaped dark wood floor and brown floor kitchen design in Minneapolis with an undermount sink, shaker cabinets, gray cabinets, white backsplash, brick backsplash, stainless steel appliances, an island and multicolored countertops
 Arizona Lighting Company
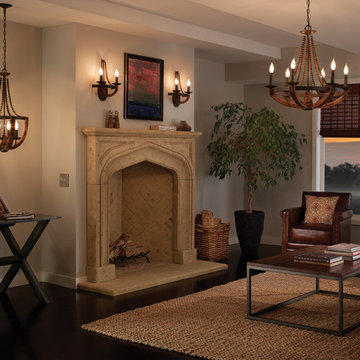
Example of a mid-sized classic formal and enclosed dark wood floor and brown floor living room design in Other with beige walls, no tv, a standard fireplace and a stone fireplace

 David Coleman / Architecture
Master Bathroom - photo: Steve Keating
Minimalist white tile mosaic tile floor bathroom photo in Seattle
Minimalist white tile mosaic tile floor bathroom photo in Seattle

 Corynne Pless
Photo: Corynne Pless © 2013 Houzz
Living room - cottage living room idea in New York with beige walls
Living room - cottage living room idea in New York with beige walls

 Neubauer Ennis Architects
Designed for a waterfront site overlooking Cape Cod Bay, this modern house takes advantage of stunning views while negotiating steep terrain. Designed for LEED compliance, the house is constructed with sustainable and non-toxic materials, and powered with alternative energy systems, including geothermal heating and cooling, photovoltaic (solar) electricity and a residential scale wind turbine.
Builder: Cape Associates
Interior Design: Forehand + Lake
Photography: Durston Saylor

 Jenna Bayer Garden Design, Inc.
Example of a large tuscan backyard concrete paver patio design in San Francisco with a gazebo
 Cultivation Design
Photo by Carolyn Bates

Inspiration for a mid-sized contemporary master medium tone wood floor and yellow floor bedroom remodel in Burlington with white walls
Inspiration for a mid-sized contemporary master medium tone wood floor and yellow floor bedroom remodel in Burlington with white walls
 User
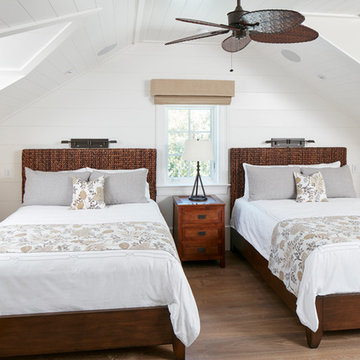
UserIsland influenced bedroom in Beach house with bedside niches.
Bedroom - mid-sized coastal guest medium tone wood floor and brown floor bedroom idea in Denver with white walls and no fireplace
Bedroom - mid-sized coastal guest medium tone wood floor and brown floor bedroom idea in Denver with white walls and no fireplace
 T Hurt Construction
Photo by Tom Grady

Inspiration for a coastal seated home bar remodel in Omaha with wood countertops
Inspiration for a coastal seated home bar remodel in Omaha with wood countertops
 Arizona Lighting Company

Living room - mid-sized contemporary formal and open concept concrete floor and gray floor living room idea in Phoenix with beige walls, a standard fireplace, a brick fireplace and no tv

 Soul Interiors Design, LLC
An original overhead soffit, tile countertops, fluorescent lights and oak cabinets were all removed to create a modern, spa-inspired master bathroom. Color inspiration came from the nearby ocean and was juxtaposed with a custom, expresso-stained vanity, white quartz countertops and new plumbing fixtures.
Sources:
Wall Paint - Sherwin-Williams, Tide Water @ 120%
Faucet - Hans Grohe
Tub Deck Set - Hans Grohe
Sink - Kohler
Ceramic Field Tile - Lanka Tile
Glass Accent Tile - G&G Tile
Shower Floor/Niche Tile - AKDO
Floor Tile - Emser
Countertops, shower & tub deck, niche and pony wall cap - Caesarstone
Bathroom Scone - George Kovacs
Cabinet Hardware - Atlas
Medicine Cabinet - Restoration Hardware
Photographer - Robert Morning Photography
2