
Search results for "Overhead" in Home Design Ideas

 Salem Overhead Door Co Inc.
Full View Aluminum with Frosted Glass.
Example of a large minimalist attached two-car carport design in Boston
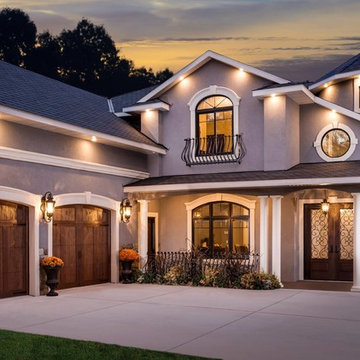
Example of a large minimalist attached two-car carport design in Boston


Find the right local pro for your project

 Keilty Remodeling LLC
Example of a mid-sized classic master gray tile and ceramic tile ceramic tile bathroom design in Boise with a wall-mount sink, recessed-panel cabinets, gray cabinets, granite countertops, a two-piece toilet and gray walls
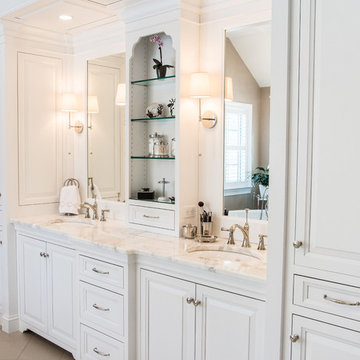
 Danken Corp.
Large elegant master white tile and porcelain tile porcelain tile bathroom photo in Philadelphia with raised-panel cabinets, white cabinets, a two-piece toilet, beige walls, an undermount sink and marble countertops
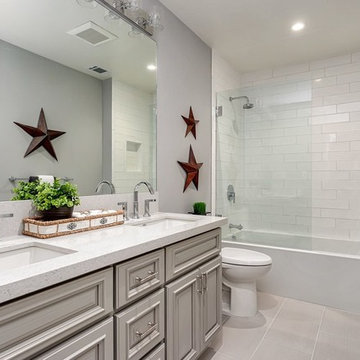
 Covarelli Construction Co., Inc.
Bathroom - mid-sized transitional 3/4 beige tile and stone slab vinyl floor bathroom idea in San Francisco with raised-panel cabinets, gray cabinets, a two-piece toilet, gray walls, an undermount sink and solid surface countertops


 Garage Guru
Inspiration for a mid-sized transitional attached two-car garage workshop remodel in Denver

 Overhead Door Company of Roseburg
Inspiration for a mid-sized craftsman l-shaped medium tone wood floor kitchen pantry remodel in Other with open cabinets, light wood cabinets, wood countertops and no island



 Overhead Door Company of Texarkana ™
Example of a mid-sized minimalist attached two-car carport design in Orange County



 Ann McCulloch Shop & Studio
Walk-in pantry is adjacent to butler's pantry and provides lots of storage for large family.
Photo by David Hiser
Example of a classic dark wood floor kitchen design in Portland with open cabinets and light wood cabinets
Example of a classic dark wood floor kitchen design in Portland with open cabinets and light wood cabinets

 Encore Overhead Doors
Large cottage green three-story concrete fiberboard house exterior photo in Edmonton with a gambrel roof and a shingle roof
 Danken Corp.
Powder room - small traditional dark wood floor powder room idea in Philadelphia with an undermount sink, flat-panel cabinets, granite countertops, a two-piece toilet, gray walls, beige cabinets and black countertops
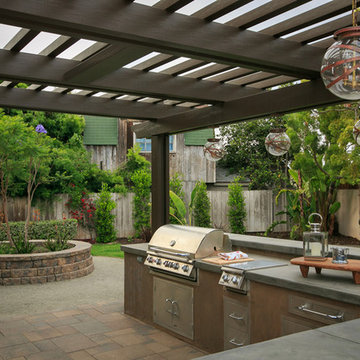
 Western Outdoor Designs
The most common shade solution is a patio cover. Patio covers can be attached to your home or freestanding, depending on how you will use the shaded area. They can be constructed out of many different materials including lumber, aluminum, steel or a composite material. At Western Outdoor Design & Build we almost always recommend an ALUMAWOOD™ patio cover, the perfect solution for homeowners who want the look, beauty and protection of real wood, without the burdens of maintenance and higher cost.
We Have Everything You Need For Your Outdoor Living Space Covered
The most common shade solution is a patio cover. Patio covers can be attached to your home or freestanding, depending on how you will use the shaded area. They can be constructed out of many different materials including lumber, aluminum, steel or a composite material.
http://westernoutdoordesigns.com/gallery-wood-tellis-patio-covers-free-standing-wood.html
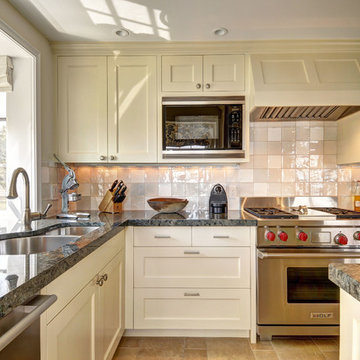
 Marla Sher Design
Chris Foster Photographer
Mid-sized country galley medium tone wood floor enclosed kitchen photo in New York with recessed-panel cabinets, granite countertops, white backsplash, no island, an undermount sink, white cabinets, glass tile backsplash and stainless steel appliances
Mid-sized country galley medium tone wood floor enclosed kitchen photo in New York with recessed-panel cabinets, granite countertops, white backsplash, no island, an undermount sink, white cabinets, glass tile backsplash and stainless steel appliances

 Tamboer Overhead Door
Inspiration for a mid-sized timeless attached two-car garage remodel in New York
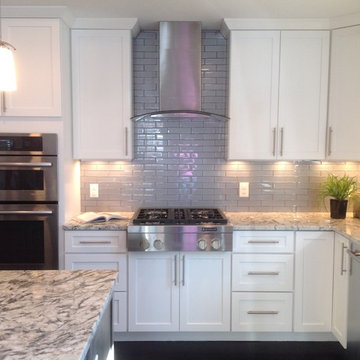
Example of a mid-sized transitional galley dark wood floor eat-in kitchen design in Denver with a double-bowl sink, recessed-panel cabinets, white cabinets, granite countertops, gray backsplash, ceramic backsplash, stainless steel appliances and an island
 Overhead Door Company of Texarkana ™
Inspiration for a large coastal attached four-car carport remodel in Orange County
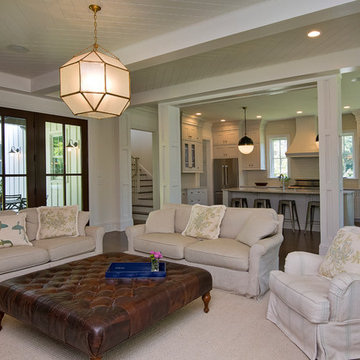
 L Design/Build, LLC
Living room - mid-sized farmhouse formal and open concept dark wood floor and brown floor living room idea in Raleigh with white walls, no tv, a standard fireplace and a brick fireplace
28