
Search results for "Overreach" in Home Design Ideas

 Neighborhood Garage Door Service
At Neighborhood Garage Door Service, we sell, install and fix your garage door opener, overhead garage door, garage door springs, garage door installation, garage door repair and more.

 CJ South Photography
CJ South
Large beach style l-shaped laundry room photo in Detroit with an undermount sink, glass-front cabinets, white cabinets, stainless steel countertops, white walls and a stacked washer/dryer
Large beach style l-shaped laundry room photo in Detroit with an undermount sink, glass-front cabinets, white cabinets, stainless steel countertops, white walls and a stacked washer/dryer


Find the right local pro for your project

Living room - cottage formal light wood floor and brown floor living room idea in Austin with white walls, a standard fireplace, a wood fireplace surround and no tv

 The Works
Lincoln Barbour
Elegant dark wood floor enclosed dining room photo in Portland with blue walls
Elegant dark wood floor enclosed dining room photo in Portland with blue walls

 Cindy Hayes
Jeffrey Allen
Example of a mid-sized transitional light wood floor great room design in Providence with white walls and no fireplace
Example of a mid-sized transitional light wood floor great room design in Providence with white walls and no fireplace

 Cedar Park Overhead Doors
This project has many different features. We designed custom, wood-free overhead garage doors to match the home's exterior features. The doors were installed using a high-lift operating system, which makes room for the customized car lift. We used a LiftMaster Jackshaft opener as the operator for these high-lifted overhead garage doors.
This makes it easy and convenient to park more cars inside your existing garage, maximize space and reduce clutter.
The project was custom-built and installed by Cedar Park Overhead Doors, which has been serving the greater Austin, TX area for more than 30 years.
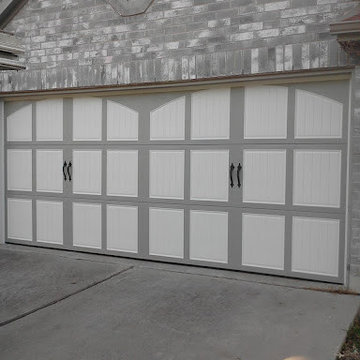 Cedar Park Overhead Doors
Featured here is a two-toned Amarr Classica carriage house overhead garage door, made of durable low-maintenance steel. These doors are accented with an arched design and a Tuscany inspired pattern. The doors were expertly installed by Cedar Park Overhead Doors, which has been serving the greater Austin area for more than 30 years.

 Hufft
HufftThe metal screen folds up to create a solar
shade on the south façade, and in some areas a reflecting pool mirrors the overhang in shape and size.
Photography by Andrew Fabin
 Cedar Park Overhead Doors

This 'follow-the-roof-pitch' overhead full-view garage door is accented with customized hardware to complement the room's stunning chandelier. This Austin 'man cave' required a unique installation where the door did not intrude into the living area. The door follows the roof line to create maximum space, air and light into the room, allowing the owner to entertain friends and family with ease. Note the special mounting hardware. The door was custom-built and expertly installed by Cedar Park Overhead Doors, which has been serving the greater Austin area for more than 30 years. Photo credit: Jenn Leaver
 Cedar Park Overhead Doors
This 'follow-the-roof-pitch' overhead full-view garage door is accented with customized hardware to complement the room's stunning chandelier. This Austin 'man cave' required a unique installation where the door did not intrude into the living area. The door follows the roof line to create maximum space, air and light into the room, allowing the owner to entertain friends and family with ease. Note the special mounting hardware. The door was custom-built and expertly installed by Cedar Park Overhead Doors, which has been serving the greater Austin area for more than 30 years. Photo credit: Jenn Leaver

 Neubauer Ennis Architects
Designed for a waterfront site overlooking Cape Cod Bay, this modern house takes advantage of stunning views while negotiating steep terrain. Designed for LEED compliance, the house is constructed with sustainable and non-toxic materials, and powered with alternative energy systems, including geothermal heating and cooling, photovoltaic (solar) electricity and a residential scale wind turbine.
Builder: Cape Associates
Interior Design: Forehand + Lake
Photography: Durston Saylor
 Covarelli Construction Co., Inc.

Inspiration for a small transitional powder room remodel in San Francisco with flat-panel cabinets, gray cabinets, a two-piece toilet, gray walls and an integrated sink

 David Coleman / Architecture
Master Bathroom - photo: Steve Keating
Minimalist white tile mosaic tile floor bathroom photo in Seattle
Minimalist white tile mosaic tile floor bathroom photo in Seattle
 Focus Builders

Inspiration for a transitional mosaic tile floor and blue floor powder room remodel in Nashville with shaker cabinets, white cabinets, a two-piece toilet, white walls, an undermount sink and brown countertops

 Kathy Marshall Design
Once apon a time I was a scary basement located in a congested section of Cambridge MA. My clients and I set out to create a new space inspired by France that could also double as a guest room when needed. Painting the existing wood joists and adding bead board in between the joists and painting any exposed pipes white celebrates the ceiling rather than trying to hide it keeps the much needed ceiling height. Italian furniture, books and antique rug gives this once basement a very European well travelled feel.
 Joeb Moore & Partners
© David Sundberg/Esto

Example of a transitional built-in desk medium tone wood floor study room design in New York
Example of a transitional built-in desk medium tone wood floor study room design in New York
 Cultivation Design
Photo by Carolyn Bates

Inspiration for a mid-sized contemporary master medium tone wood floor and yellow floor bedroom remodel in Burlington with white walls
Inspiration for a mid-sized contemporary master medium tone wood floor and yellow floor bedroom remodel in Burlington with white walls

 SafeRacks
Two SafeRacks 4x8 Racks install side by side. These garage racks can fit any garage freeing up valuable floor space. Finally, get your car back inside the garage.

 Soul Interiors Design, LLC
An original overhead soffit, tile countertops, fluorescent lights and oak cabinets were all removed to create a modern, spa-inspired master bathroom. Color inspiration came from the nearby ocean and was juxtaposed with a custom, expresso-stained vanity, white quartz countertops and new plumbing fixtures.
Sources:
Wall Paint - Sherwin-Williams, Tide Water @ 120%
Faucet - Hans Grohe
Tub Deck Set - Hans Grohe
Sink - Kohler
Ceramic Field Tile - Lanka Tile
Glass Accent Tile - G&G Tile
Shower Floor/Niche Tile - AKDO
Floor Tile - Emser
Countertops, shower & tub deck, niche and pony wall cap - Caesarstone
Bathroom Scone - George Kovacs
Cabinet Hardware - Atlas
Medicine Cabinet - Restoration Hardware
Photographer - Robert Morning Photography
1