
Search results for "Overshadowed" in Home Design Ideas

 Fede Casa, LLC
The light gray color palette opens the room and allows the decorative touches of jade pillars and oversize chartreuse chairs room to breathe. The massive floor to ceiling ledge stone wall makes the corner fireplace the real focal point of the living room. However, not to overshadow the custom sofas and unique 2-piece custom coffee table by Fede Furniture. Adding custom art work to large room really enhance the beauty of this design.

 Dillon Kyle Architects (DKA)
The house’s sloped site on a ravine street is highly unusual in Houston’s typically flat and low-lying landscape. In addition, the site is small, facilitating a strategy that creates a basement that houses a three-car garage, utility room, wine room, and storage. At three-fourths the size of the house’s footprint, it maximizes the available living space at the levels above without overshadowing the 1930s vintage suburb with its single family houses and deed restricted setbacks. In addition, the basement garage is entered by driving into the hillside from the bottom of the ravine, obviating the need for an unsightly and space-consuming ramp.
Peter Molick Photography

 Cummings Architecture + Interiors
Situated on the edge of New Hampshire’s beautiful Lake Sunapee, this Craftsman-style shingle lake house peeks out from the towering pine trees that surround it. When the clients approached Cummings Architects, the lot consisted of 3 run-down buildings. The challenge was to create something that enhanced the property without overshadowing the landscape, while adhering to the strict zoning regulations that come with waterfront construction. The result is a design that encompassed all of the clients’ dreams and blends seamlessly into the gorgeous, forested lake-shore, as if the property was meant to have this house all along.
The ground floor of the main house is a spacious open concept that flows out to the stone patio area with fire pit. Wood flooring and natural fir bead-board ceilings pay homage to the trees and rugged landscape that surround the home. The gorgeous views are also captured in the upstairs living areas and third floor tower deck. The carriage house structure holds a cozy guest space with additional lake views, so that extended family and friends can all enjoy this vacation retreat together. Photo by Eric Roth
Find the right local pro for your project
 Big Rock Landscaping
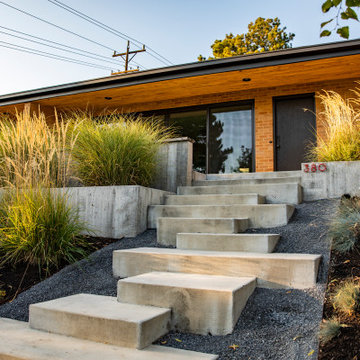
A unique entryway that compliments the home's aesthetic, especially a contemporary home, can be a tricky needle to thread. But adding multiple sized cement blocks surrounded by pea gravel and ornamental grasses was just the right balance of visual interest without overshadowing the home.
 Cummings Architecture + Interiors
Situated on the edge of New Hampshire’s beautiful Lake Sunapee, this Craftsman-style shingle lake house peeks out from the towering pine trees that surround it. When the clients approached Cummings Architects, the lot consisted of 3 run-down buildings. The challenge was to create something that enhanced the property without overshadowing the landscape, while adhering to the strict zoning regulations that come with waterfront construction. The result is a design that encompassed all of the clients’ dreams and blends seamlessly into the gorgeous, forested lake-shore, as if the property was meant to have this house all along.
The ground floor of the main house is a spacious open concept that flows out to the stone patio area with fire pit. Wood flooring and natural fir bead-board ceilings pay homage to the trees and rugged landscape that surround the home. The gorgeous views are also captured in the upstairs living areas and third floor tower deck. The carriage house structure holds a cozy guest space with additional lake views, so that extended family and friends can all enjoy this vacation retreat together. Photo by Eric Roth
 Cummings Architecture + Interiors
Situated on the edge of New Hampshire’s beautiful Lake Sunapee, this Craftsman-style shingle lake house peeks out from the towering pine trees that surround it. When the clients approached Cummings Architects, the lot consisted of 3 run-down buildings. The challenge was to create something that enhanced the property without overshadowing the landscape, while adhering to the strict zoning regulations that come with waterfront construction. The result is a design that encompassed all of the clients’ dreams and blends seamlessly into the gorgeous, forested lake-shore, as if the property was meant to have this house all along.
The ground floor of the main house is a spacious open concept that flows out to the stone patio area with fire pit. Wood flooring and natural fir bead-board ceilings pay homage to the trees and rugged landscape that surround the home. The gorgeous views are also captured in the upstairs living areas and third floor tower deck. The carriage house structure holds a cozy guest space with additional lake views, so that extended family and friends can all enjoy this vacation retreat together. Photo by Eric Roth
 HouseHome
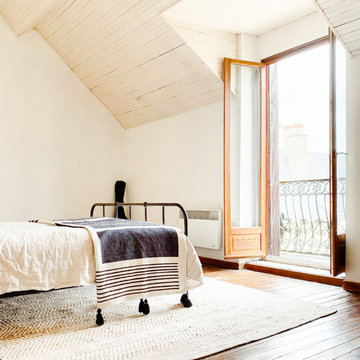
This is the master bedroom of a French chateau built in the 1400’s. It is currently about 80% completed. This room sits in the most amazing spot in town, overlooking a medieval church, courtyard, and roundabout. The balcony is so lovely with its original iron railing, tall French doors, and wood shutters. The space itself is comfortable and cozy, rich with texture and highlighting, not overshadowing, the historical intricacies of this incredible home. Visit our website, we created a blog post for more information on this project.
 HouseHome
This is the master bedroom of a French chateau built in the 1400’s. It is currently about 80% completed. This room sits in the most amazing spot in town, overlooking a medieval church, courtyard, and roundabout. The balcony is so lovely with its original iron railing, tall French doors, and wood shutters. The space itself is comfortable and cozy, rich with texture and highlighting, not overshadowing, the historical intricacies of this incredible home. Visit our website, we created a blog post for more information on this project.
 HouseHome
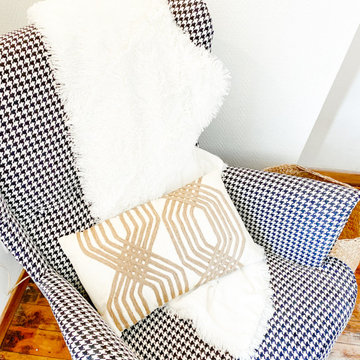
This is the master bedroom of a French chateau built in the 1400’s. It is currently about 80% completed. This room sits in the most amazing spot in town, overlooking a medieval church, courtyard, and roundabout. The balcony is so lovely with its original iron railing, tall French doors, and wood shutters. The space itself is comfortable and cozy, rich with texture and highlighting, not overshadowing, the historical intricacies of this incredible home. Visit our website, we created a blog post for more information on this project.
 HouseHome
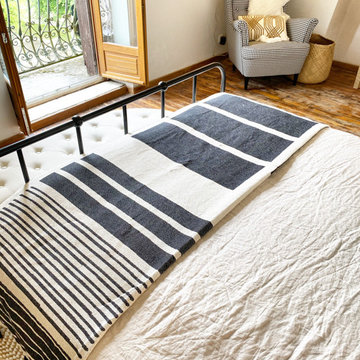
This is the master bedroom of a French chateau built in the 1400’s. It is currently about 80% completed. This room sits in the most amazing spot in town, overlooking a medieval church, courtyard, and roundabout. The balcony is so lovely with its original iron railing, tall French doors, and wood shutters. The space itself is comfortable and cozy, rich with texture and highlighting, not overshadowing, the historical intricacies of this incredible home. Visit our website, we created a blog post for more information on this project.

 Tiny Little Pads
Photo: Aaron Glassman
Inspiration for a mid-sized scandinavian gender-neutral painted wood floor playroom remodel in Las Vegas with white walls
Inspiration for a mid-sized scandinavian gender-neutral painted wood floor playroom remodel in Las Vegas with white walls
 HouseHome
This is the master bedroom of a French chateau built in the 1400’s. It is currently about 80% completed. This room sits in the most amazing spot in town, overlooking a medieval church, courtyard, and roundabout. The balcony is so lovely with its original iron railing, tall French doors, and wood shutters. The space itself is comfortable and cozy, rich with texture and highlighting, not overshadowing, the historical intricacies of this incredible home. Visit our website, we created a blog post for more information on this project.


 Lakeshore Construction
Ken Hayden Photography
Example of a trendy white floor bedroom design in Miami with white walls
Example of a trendy white floor bedroom design in Miami with white walls
 Pike Properties
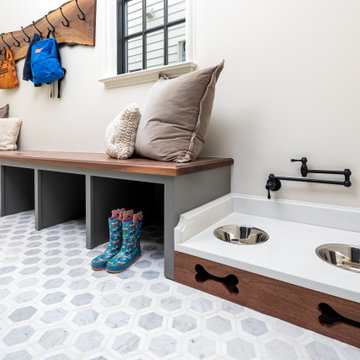
Step into our mudroom, tailored to embrace everyday chaos with flair. The floor boasts resilient yet inviting tiles, capable of weathering any mess with style. Our functional approach shines through with six custom-built cubbies, offering ample storage, topped by a sturdy walnut bench exuding warmth. Benjamin Moore's Chelsea Gray lends a touch of sophistication to the cubbies, elevating the space.
We thought of every family member, including the four-legged ones, by incorporating a thoughtful puppy station complete with built-in dog bowls and a convenient water bowl filler. Adding the perfect finishing touch, a live-edge walnut hook board graciously welcomes coats and bags. This mudroom isn't just a room; it's an organized haven where functionality meets aesthetics, ensuring that messes never overshadow style.
 Pike Properties
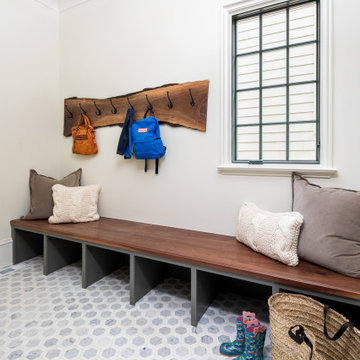
Step into our mudroom, tailored to embrace everyday chaos with flair. The floor boasts resilient yet inviting tiles, capable of weathering any mess with style. Our functional approach shines through with six custom-built cubbies, offering ample storage, topped by a sturdy walnut bench exuding warmth. Benjamin Moore's Chelsea Gray lends a touch of sophistication to the cubbies, elevating the space.
We thought of every family member, including the four-legged ones, by incorporating a thoughtful puppy station complete with built-in dog bowls and a convenient water bowl filler. Adding the perfect finishing touch, a live-edge walnut hook board graciously welcomes coats and bags. This mudroom isn't just a room; it's an organized haven where functionality meets aesthetics, ensuring that messes never overshadow style.
 HouseHome
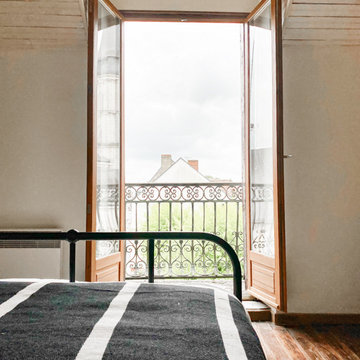
This is the master bedroom of a French chateau built in the 1400’s. It is currently about 80% completed. This room sits in the most amazing spot in town, overlooking a medieval church, courtyard, and roundabout. The balcony is so lovely with its original iron railing, tall French doors, and wood shutters. The space itself is comfortable and cozy, rich with texture and highlighting, not overshadowing, the historical intricacies of this incredible home. Visit our website, we created a blog post for more information on this project.
 Darci Hether
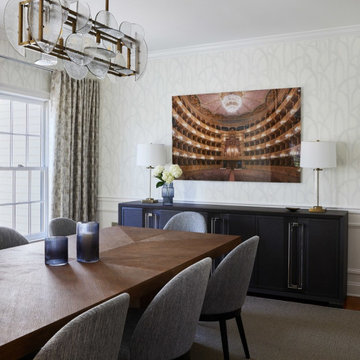
This 3900 sq ft, 4-bed, 3.5-bath retreat seamlessly merges modern luxury and classic charm. With a touch of contemporary flair, we've preserved the home's essence, infusing personality into every area, making these thoughtfully designed spaces ideal for impromptu gatherings and comfortable family living.
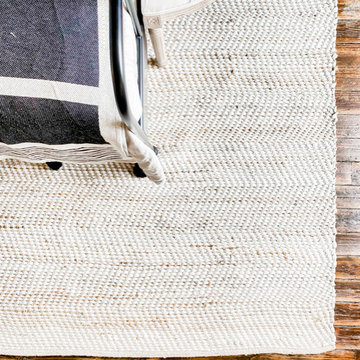
The dining room showcases a clean, modern aesthetic. An oversized table for 8, curved grey chairs, and a contemporary brass-detailed light fixture harmonize classic and modern elements. Grounding the space is a neutral sisal rug, offering warmth without overshadowing the stunning wallpaper.
 Pike Properties
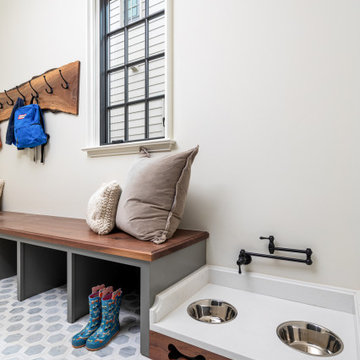
Step into our mudroom, tailored to embrace everyday chaos with flair. The floor boasts resilient yet inviting tiles, capable of weathering any mess with style. Our functional approach shines through with six custom-built cubbies, offering ample storage, topped by a sturdy walnut bench exuding warmth. Benjamin Moore's Chelsea Gray lends a touch of sophistication to the cubbies, elevating the space.
We thought of every family member, including the four-legged ones, by incorporating a thoughtful puppy station complete with built-in dog bowls and a convenient water bowl filler. Adding the perfect finishing touch, a live-edge walnut hook board graciously welcomes coats and bags. This mudroom isn't just a room; it's an organized haven where functionality meets aesthetics, ensuring that messes never overshadow style.

 Kim E Courtney Interiors & Design Inc
photo by Marco Ricca
Large transitional dark wood floor bedroom photo in New York with beige walls
Large transitional dark wood floor bedroom photo in New York with beige walls
5