
Search results for "Oversize" in Home Design Ideas
 Juxtaposed Interiors
Kat Alves

Example of a mid-sized country u-shaped medium tone wood floor eat-in kitchen design in Sacramento with an undermount sink, shaker cabinets, gray cabinets, quartzite countertops, gray backsplash, stone tile backsplash, stainless steel appliances and an island
Example of a mid-sized country u-shaped medium tone wood floor eat-in kitchen design in Sacramento with an undermount sink, shaker cabinets, gray cabinets, quartzite countertops, gray backsplash, stone tile backsplash, stainless steel appliances and an island

 Brown Design Group
Matt Wier
Bedroom - 1950s master light wood floor bedroom idea in Los Angeles with white walls
Bedroom - 1950s master light wood floor bedroom idea in Los Angeles with white walls

 SHELTERWERK
David Livingston (Photography)
Alcove bathtub - contemporary white tile white floor and single-sink alcove bathtub idea with flat-panel cabinets, white cabinets, a console sink, white countertops and a floating vanity
Alcove bathtub - contemporary white tile white floor and single-sink alcove bathtub idea with flat-panel cabinets, white cabinets, a console sink, white countertops and a floating vanity
Find the right local pro for your project



 Restructure Studio
Michael Hsu
Inspiration for a large contemporary gender-neutral dark wood floor kids' room remodel in Austin with white walls
Inspiration for a large contemporary gender-neutral dark wood floor kids' room remodel in Austin with white walls
 Beasley & Henley Interior Design
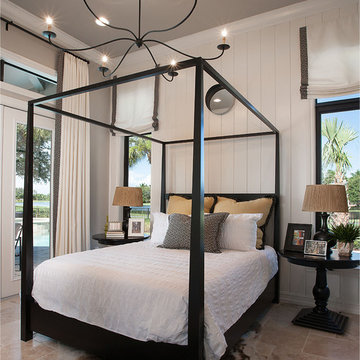
Example of a classic master bedroom design in Miami with white walls
 Star Home Remodeling
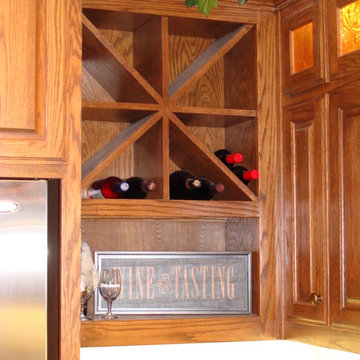
From ordinary to extraordinary with several key changes to an existing floor plan.
Elegant u-shaped medium tone wood floor home design photo with an undermount sink, raised-panel cabinets, granite countertops, beige backsplash, stone tile backsplash, stainless steel appliances and an island
Elegant u-shaped medium tone wood floor home design photo with an undermount sink, raised-panel cabinets, granite countertops, beige backsplash, stone tile backsplash, stainless steel appliances and an island

Sponsored
Columbus, OH

Hope Restoration & General Contracting
Columbus Design-Build, Kitchen & Bath Remodeling, Historic Renovations

 Piccadilly Design
Inspiration for a timeless living room remodel in Salt Lake City with a standard fireplace
 Pebble Technology International
Texas Pools | Blue Granite Pebble Sheen

Example of a huge tuscan custom-shaped pool design in Phoenix
Example of a huge tuscan custom-shaped pool design in Phoenix
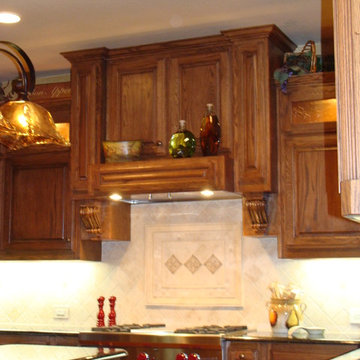 Star Home Remodeling
From ordinary to extraordinary with several key changes to an existing floor plan.
Inspiration for a timeless u-shaped medium tone wood floor eat-in kitchen remodel with an undermount sink, raised-panel cabinets, granite countertops, beige backsplash, stone tile backsplash, stainless steel appliances and an island
Inspiration for a timeless u-shaped medium tone wood floor eat-in kitchen remodel with an undermount sink, raised-panel cabinets, granite countertops, beige backsplash, stone tile backsplash, stainless steel appliances and an island
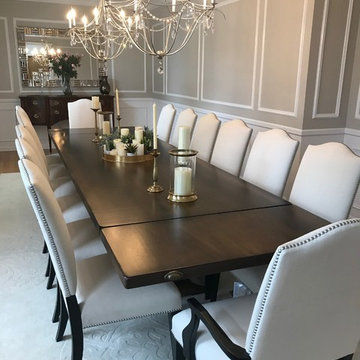
 Ethan Allen Design Center - Danbury
Stately dining room featuring Ethan Allen Hadley Chairs, Cali Aged Silver Chandelier, Buffet and accessories designed by Marty Holick for Ethan Allen Danbury. To view more of Marty's work please visit his Houzz page @ https://www.houzz.com/pro/martyholickdesign/marty-holick-ethan-allen-danbury-ct

 Interior Concepts, Inc.
Photographer: Gordon Beall
Builder: Tom Offutt, TJO Company
Architect: Richard Foster
Example of a large tuscan formal and enclosed dark wood floor and brown floor living room design in DC Metro with yellow walls, no fireplace and no tv
Example of a large tuscan formal and enclosed dark wood floor and brown floor living room design in DC Metro with yellow walls, no fireplace and no tv

 Jeffrey Erb
A dark backyard was given a new life with dramatic additions of built in planting beds, custom cut salvaged pavers, green screen trellis and a ton of charm. The reclaimed barn doors add a focal point to the east wall while the custom built two-tier planting system allows vines to fill this garden which spans two floors of the client's home.
Sponsored
Columbus, OH
Hope Restoration & General Contracting
Columbus Design-Build, Kitchen & Bath Remodeling, Historic Renovations

Family room - traditional light wood floor family room idea in New York with a standard fireplace and gray walls

 Matthew Bolt Graphic Design
Photography by Matthew Bolt
Inspiration for a coastal screened-in porch remodel in San Francisco with decking
Inspiration for a coastal screened-in porch remodel in San Francisco with decking

 SEK Architects
Mid-sized transitional master white tile and ceramic tile gray floor freestanding bathtub photo in Orange County with dark wood cabinets, gray walls, an undermount sink, a hinged shower door, white countertops and shaker cabinets
 Anchor Remodel
Interior Designer: Mary Jo Major (www.maryjomajor.com)
Photographer: Jennifer
Great room - mid-sized contemporary dark wood floor and brown floor great room idea in DC Metro with gray walls and no fireplace
Great room - mid-sized contemporary dark wood floor and brown floor great room idea in DC Metro with gray walls and no fireplace
 Mike's Factory Direct

Example of a mid-sized transitional l-shaped dark wood floor open concept kitchen design in New York with an undermount sink, raised-panel cabinets, white cabinets, marble countertops, white backsplash, porcelain backsplash, stainless steel appliances and an island

 Violandi + Warner Interiors
Inspiration for a coastal medium tone wood floor family room remodel in Boston
 Star Home Remodeling
From ordinary to extraordinary with several key changes to an existing floor plan.
Inspiration for a timeless u-shaped medium tone wood floor home design remodel with an undermount sink, raised-panel cabinets, granite countertops, beige backsplash, stone tile backsplash, stainless steel appliances and an island
Inspiration for a timeless u-shaped medium tone wood floor home design remodel with an undermount sink, raised-panel cabinets, granite countertops, beige backsplash, stone tile backsplash, stainless steel appliances and an island
63