
Search results for "Oversized refrigerator" in Home Design Ideas

 Viridis Design Studio, Inc.
Denver Image Photography, Tahvory Bunting

Inspiration for a large timeless l-shaped medium tone wood floor eat-in kitchen remodel in Denver with a farmhouse sink, raised-panel cabinets, medium tone wood cabinets, marble countertops, white backsplash, stone tile backsplash, stainless steel appliances and an island
Inspiration for a large timeless l-shaped medium tone wood floor eat-in kitchen remodel in Denver with a farmhouse sink, raised-panel cabinets, medium tone wood cabinets, marble countertops, white backsplash, stone tile backsplash, stainless steel appliances and an island
 Sterling Wilson Design
Larry Malvin Photography

Kitchen - traditional u-shaped kitchen idea in Chicago with an undermount sink, shaker cabinets, beige cabinets, wood countertops, beige backsplash, subway tile backsplash and paneled appliances
Kitchen - traditional u-shaped kitchen idea in Chicago with an undermount sink, shaker cabinets, beige cabinets, wood countertops, beige backsplash, subway tile backsplash and paneled appliances
Find the right local pro for your project
 Matthew Niemann Photography
Photo by Matthew Niemann
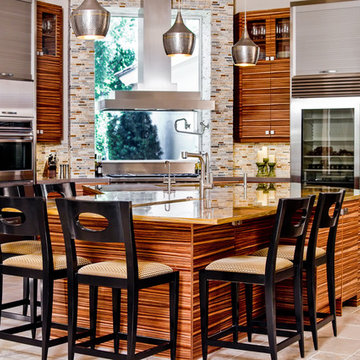
Kitchen - contemporary u-shaped kitchen idea in Houston with flat-panel cabinets, multicolored backsplash, stainless steel appliances and an island
Kitchen - contemporary u-shaped kitchen idea in Houston with flat-panel cabinets, multicolored backsplash, stainless steel appliances and an island
 Group3
John McManus

Mid-sized elegant u-shaped limestone floor open concept kitchen photo in Other with an island, raised-panel cabinets, medium tone wood cabinets, quartz countertops, beige backsplash, ceramic backsplash, paneled appliances and an undermount sink
Mid-sized elegant u-shaped limestone floor open concept kitchen photo in Other with an island, raised-panel cabinets, medium tone wood cabinets, quartz countertops, beige backsplash, ceramic backsplash, paneled appliances and an undermount sink
 Wood-Mode Fine Custom Cabinetry
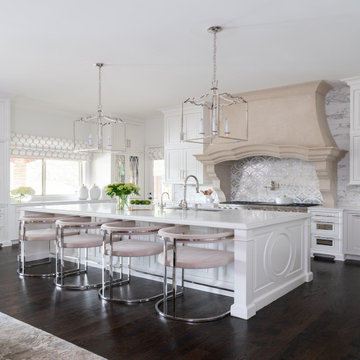
At the heart of this clean, classic French-inspired kitchen, is Wood-Mode cabinetry with the Georgetown Raised door style, and finished in Nordic White. Custom refrigerator panels, tall cabinet doors and several drawers have the addition of an Antique Mirror inserts. A finish combination of the brushed stainless steel hardware and brass lighting accents, catch the light bouncing off the mirrored cabinet doors. The oversized hood was designed with the appearance of sandstone, creating a focal point for the room. Additional details like the carving on the sides of the oversized island and custom made feet for the cabinetry, draw attention give it the look and feel of furniture. A wet bar with floating upper cabinets and glass front inserts provides a glimpse to within, and wall mounted glass and brass shelving provide a platform to showcase objects of desire.
 Green Mountain Builders
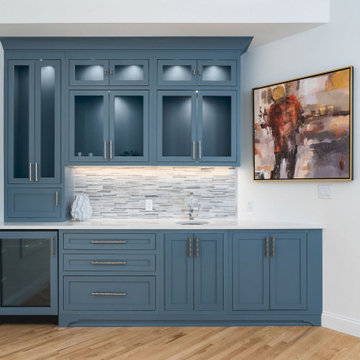
This is a stunning interior remodel luxuriously designed and appointed by Green Mountain Builders. Creating a beautiful interior space, the expert remodeling team at Green Mountain wanted a free-flowing open concept plan. The gorgeous flooring flows from room to room making this Naples, Florida home a fabulous retreat. The transitional kitchen includes a bank of generous-sized white shaker cabinets with an abundance of top tier lighted-window cabinetry to showcase collections and glassware, a large island for prep work and seating with contrasting-colored cabinetry, an oversized stainless steel refrigerator and upgraded appliances plus beautiful quartz countertops. One absolutely gorgeous feature is the laundry room/mud room…perfection.
The master bath is exceptional. From the natural stone countertops to the, sleek shaker cabinets, custom decorative tile work and large free-standing tub, the master bath is a light and roomy addition. Additional attention was paid to the owner’s suite, beautiful staircase and family room. The color selection, choice of lighting fixtures, bathroom and kitchen fixtures all blend creating an elegant, luxury home in one of Naples, premier country club communities, Collier’s Reserve.


 FBC Remodel
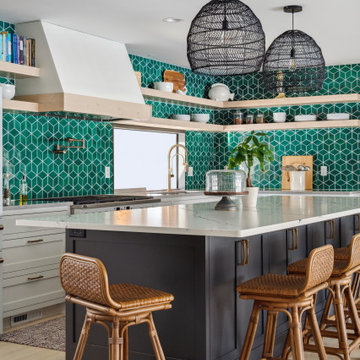
Modern Boho-Inspired Kitchen with Vibrant Green Tile Accent
This beautifully designed kitchen blends modern elegance with bohemian charm, creating a warm and inviting space perfect for gathering. The striking emerald green geometric tile backsplash serves as the focal point, adding depth and character while complementing the sleek white cabinetry and floating wood shelves. The oversized quartz island, painted in a rich charcoal hue, offers ample seating with natural rattan barstools, enhancing the organic, earthy aesthetic.
Two statement black woven pendant lights bring texture and warmth to the space, while brass hardware and fixtures add a touch of sophistication. The kitchen’s functional layout includes high-end stainless steel appliances, an oversized refrigerator, and a custom-built range hood that seamlessly integrates into the design. With open shelving for display and a spacious island for entertaining, this kitchen is both stylish and practical—perfect for hosting or everyday living.
 Sandra Hambley
Complete remodel of kitchen area which included repurposing the previous dining area, removing a wall adding an I beam for support, and adding a bump out addition of 15'.

Our clients wanted to create a modern farmhouse kitchen, however since all of their walls were white, white cabinetry was out. We selected this moody green which works fabulously with the natural toned Mirage hardwood floors and custom waterfall island. The counter and cabinet layouts were planned around oversized appliances.
 Flatbrook & CO
View from custom dining nook, plaster hood, cement tiles, brick floors
Ytk Photography
Inspiration for a mid-sized cottage u-shaped brick floor and red floor eat-in kitchen remodel with an undermount sink, flat-panel cabinets, white cabinets, soapstone countertops, multicolored backsplash, cement tile backsplash, stainless steel appliances and no island
Inspiration for a mid-sized cottage u-shaped brick floor and red floor eat-in kitchen remodel with an undermount sink, flat-panel cabinets, white cabinets, soapstone countertops, multicolored backsplash, cement tile backsplash, stainless steel appliances and no island
 1J Homes
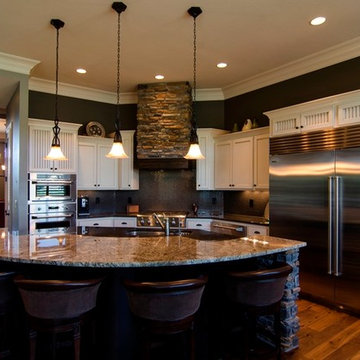
Custom kitchen with stone accents
Example of a large trendy l-shaped medium tone wood floor eat-in kitchen design in Other with shaker cabinets, white cabinets, granite countertops, metallic backsplash, an island, ceramic backsplash, stainless steel appliances and a double-bowl sink
Example of a large trendy l-shaped medium tone wood floor eat-in kitchen design in Other with shaker cabinets, white cabinets, granite countertops, metallic backsplash, an island, ceramic backsplash, stainless steel appliances and a double-bowl sink

 Drury Design
The Setup:
After purchasing this home, the homeowners faced a unique opportunity to reimagine their kitchen and nearby spaces. Water damage from a burst pipe had left much of the home’s interior in need of repair, and while the existing kitchen was functional and in relatively good shape, it didn’t align with the family’s vision for their new home. The layout included a peninsula that wasn’t ideal, and there were some druthers with the nearby pantry.
Since the space needed to be rebuilt anyway, the homeowners saw this as a chance to create a kitchen that was both highly functional for their four young children and timeless in its design. The project also included a refresh of the adjacent message center and dining room — spaces that play key roles in the family’s daily life. The goal was to create a cohesive flow between these areas, balancing modern functionality with the craftsman-inspired character of the rest of the home.
Design Objectives:
- Replace the outdated peninsula with a large island to maximize counter space and create new seating options.
- Open up the space visually by removing soffits and rethinking the cabinetry layout.
Incorporate concealed refrigeration and freezer units to provide significant storage for the family while maintaining a streamlined aesthetic.
- Integrate black cabinetry into the design without making the space feel harsh or heavy.
- Ensure the lighting plan balances functional task lighting with ambient accent lighting.
- Avoid visual clutter in the cabinetry design while still giving a nod to the craftsman aesthetic.
- Incorporate a slab backsplash as a key design feature.
Design Challenges:
- The outdated peninsula left dead space in the kitchen and lacked sufficient seating for the family.
- The cooktop wall was cramped, with small cabinets flanking the hood, limited storage, and soffits that made the space feel closed-in.
- The family needed significant refrigeration space (two refrigerators and a freezer) but wanted to avoid a cluttered look with visible stainless steel appliances.
- Adding black cabinetry risked making the space feel too dark or heavy.
- The original lighting plan was insufficient, particularly over the dining table where a decorative fixture proved too dim.
- The family wanted shaker-style drawer fronts to match the home’s arts-and-crafts design but worried that too much shaker cabinetry might look overly busy.
- Prioritizing a slab backsplash in the wish list priority planning.
The Renewed Space
Design Solutions:
- A functional island: The peninsula was replaced with a large island that provides continuous countertop space for prepping and serving. The island also features seating for four people, creating a central hub for informal meals and activities.
- Streamlined cooktop wall: The soffits were removed, and the upper cabinets on the cooktop wall were eliminated to create a more open, streamlined design. A custom oversized hood became the focal point of the wall, with the blower unit offset inside it to align with the cooktop while maintaining exterior visual symmetry.
- Concealed refrigeration: Two column refrigerators and one freezer were integrated into the cabinetry, concealing them behind wood paneling that blends seamlessly with the overall design.
- Warm black cabinetry: The black cabinetry was crafted from hickory with a visible grain, softening its appearance and adding warmth. The grain detail gives the cabinetry a rich, textured look that avoids feeling stark or overpowering.
- Additional lighting: In the dining area, recessed can lights were added during an additional installation phase to supplement the gorgeous decorative fixture’s dim output. The new lighting plan creates a layered effect, combining functional task lighting with softer ambient lighting.
- Simplified cabinetry details: Slab drawer fronts were used on the upper drawers, while five-piece shaker fronts (with slightly less prominent rail and stile pieces) were reserved for the middle and lower drawers. This approach simplified the overall look while maintaining the craftsman-inspired aesthetic.
- Slab backsplash priority: The slab backsplash was prioritized by making thoughtful adjustments elsewhere, like opting not to extend cabinetry to the ceiling, which also helped visually prioritize the gorgeous slab backsplash. This decision also enhanced the kitchen’s furniture-like feel, aligning with the home’s craftsman character.
- This kitchen perfectly balances practicality with timeless style. By addressing the family’s functional needs — ample seating, smart storage, and effective lighting — while incorporating thoughtful design elements like warm black cabinetry and a striking slab backsplash, Alicia created a space that works beautifully for a busy household. The result is a cohesive, inviting kitchen that honors the home’s craftsman roots and will serve the family well for years to come.

Sponsored
Columbus, OH

Hope Restoration & General Contracting
Columbus Design-Build, Kitchen & Bath Remodeling, Historic Renovations
 Sandra Hambley
Complete remodel of kitchen area which included repurposing the previous dining area, removing a wall adding an I beam for support, and adding a bump out addition of 15'.
Our clients wanted to create a modern farmhouse kitchen, however since all of their walls were white, white cabinetry was out. We selected this moody green which works fabulously with the natural toned Mirage hardwood floors and custom waterfall island. The counter and cabinet layouts were planned around oversized appliances.
 Flatbrook & CO
View of dining nook, custom built bench
Pine beams, orange high gloss cabinets, brick floor
Ytk Photography
Example of a mid-sized cottage kitchen/dining room combo design
Example of a mid-sized cottage kitchen/dining room combo design
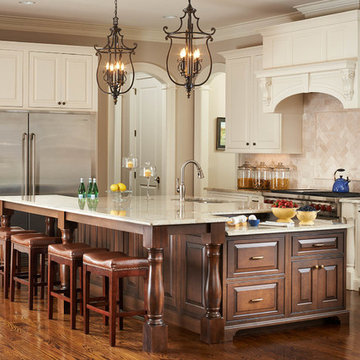
 Rebecca Driggs Interiors
New construction kitchen with painted white cabinets and a dark wood, oversized island, drop down baking surfaces in island, oversized pendant lighting, subway tiles, herringbone tile pattern over cooktop.
Dustin Peck Photography
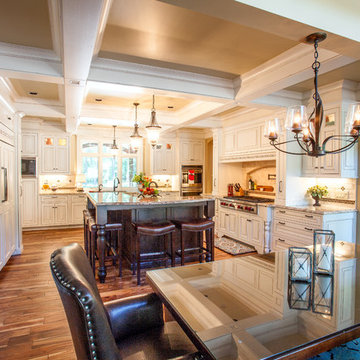
 M.J. Whelan Construction
Working in this masterpiece of a kitchen is sure to be a joy. The beautiful hand crafted cabinets are slightly distressed and glazed to give a stunning old world feel. This oversized multilevel island is made of solid walnut and features large 6” hand turned furniture legs. The flooring is made of an hand hewn Asian Walnut with striking features adding both warmth and durability. The high ceiling are outfitting with a beautiful open beam design. Beams have been uniquely designed to integrate into full height pullout shelving pieces. Above the stove and refrigerator are unique specialty moldings. Lighting of both the interior and lower under cabinets provide a warm touch and excellent task lighting. All cabinets are topped with a nicely fitted granite and stone and glass backsplash. The details of this kitchen are never ending. What would be would beauty be without the function. Cooking on this 60”Wolf charbroiled/griddle cook top would be any chefs dream. Overhead remote fan venting is not only quiet, put powerful. Recessed condiments ledge and on the spot water supply makes this a very efficient spot to be creative. Added to team of appliances are Wolfs Double convection/bake ovens, a smartly located Microwave. Not to forget, but hard to find are Sub zeros full height 42’ side by side freezer and refrigerator. Beautifully disguised. Cleanup is a breeze with 2 full size Asko dishwashers and 2 sinks, both prep and full size. Hall Of Portraits

 Taylor Design
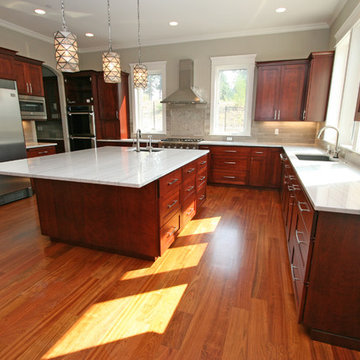
This large custom cherry kitchen features stunning quartzite counters and vein-cut limestone backsplash. The professional stainless appliances and oversized island, along with all the natural light, make this a kitchen anyone would want to cook in.
 Green Mountain Builders
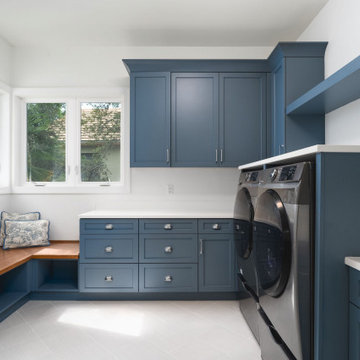
This is a stunning interior remodel luxuriously designed and appointed by Green Mountain Builders. Creating a beautiful interior space, the expert remodeling team at Green Mountain wanted a free-flowing open concept plan. The gorgeous flooring flows from room to room making this Naples, Florida home a fabulous retreat. The transitional kitchen includes a bank of generous-sized white shaker cabinets with an abundance of top tier lighted-window cabinetry to showcase collections and glassware, a large island for prep work and seating with contrasting-colored cabinetry, an oversized stainless steel refrigerator and upgraded appliances plus beautiful quartz countertops. One absolutely gorgeous feature is the laundry room/mud room…perfection.
The master bath is exceptional. From the natural stone countertops to the, sleek shaker cabinets, custom decorative tile work and large free-standing tub, the master bath is a light and roomy addition. Additional attention was paid to the owner’s suite, beautiful staircase and family room. The color selection, choice of lighting fixtures, bathroom and kitchen fixtures all blend creating an elegant, luxury home in one of Naples, premier country club communities, Collier’s Reserve.
 Capital City Builders
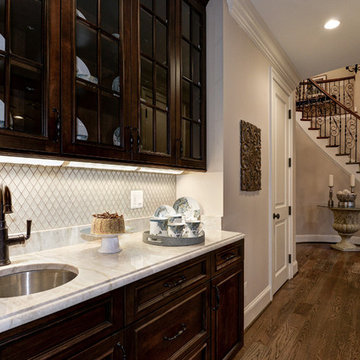
Butler's Pantry with quartzite countertop, crackling glazed diamond shaped stone backsplash with sink
Kitchen - transitional kitchen idea in DC Metro
Kitchen - transitional kitchen idea in DC Metro
8