
Search results for "Oversized" in Home Design Ideas
 Boston Design and Interiors, Inc.

With a leaning toward the exotic, the dining area of this 30 by 40 foot room captivated the Art Deco aesthetic. A 5 foot wide custom pastel of the Port of Alexandria is flanked by two antique sconces of winged sphinxes with flame glass globes. The armless settee was custom designed with raspberry silk and cobalt blue and silver panels outlined in vintage 1930's black velvet trim.
Klismos chairs in exotic fabrics and Egyptian style chests with stamped brass banding serve as buffet servers.
The buffet lighting was custom made by Boston Design and Interiors,Inc. to look like the oil filled bowls providing illumination in a Kasbah.

 SHM Architects
Photography: Nathan Schroder
Inspiration for a modern galley kitchen remodel in Dallas with an undermount sink, flat-panel cabinets and medium tone wood cabinets
Inspiration for a modern galley kitchen remodel in Dallas with an undermount sink, flat-panel cabinets and medium tone wood cabinets
 Rostrata Builders, Inc.
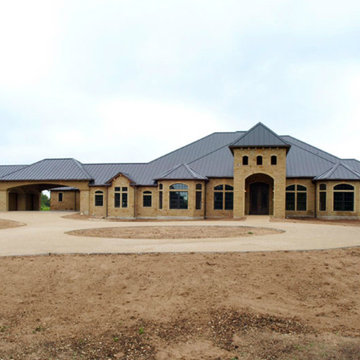
Inspiration for a large mediterranean beige one-story stone gable roof remodel in Austin
Find the right local pro for your project


 User
UserAndrew Pogue Photography
Kitchen - contemporary u-shaped dark wood floor kitchen idea in Austin with flat-panel cabinets, beige backsplash, matchstick tile backsplash, stainless steel appliances, an island and dark wood cabinets
Kitchen - contemporary u-shaped dark wood floor kitchen idea in Austin with flat-panel cabinets, beige backsplash, matchstick tile backsplash, stainless steel appliances, an island and dark wood cabinets

 Main Line Kitchen Design
The best kitchen showroom in your area may be closer closer than you think. The four designers there are some of the most experienced award winning kitchen designers in the Delaware Valley. They design in and sell 6 national cabinet lines. And their pricing for cabinetry is slightly less than at home centers in apples to apples comparisons. Where is this kitchen showroom and how come you don’t remember seeing it when it is so close by? It’s in your own home!
Main Line Kitchen Design brings all the same samples you select from when you travel to other showrooms to your home. We make design changes on our laptops in 20-20 CAD with you present usually in the very kitchen being renovated. Understanding what designs will look like and how sample kitchen cabinets, doors, and finishes will look in your home is easy when you are standing in the very room being renovated. Design changes can be emailed to you to print out and discuss with friends and family if you choose. Best of all our design time is free since it is incorporated into the very competitive pricing of your cabinetry when you purchase a kitchen from Main Line Kitchen Design.
Finally there is a kitchen business model and design team that carries the highest quality cabinetry, is experienced, convenient, and reasonably priced. Call us today and find out why we get the best reviews on the internet or Google us and check. We look forward to working with you.
As our company tag line says:
“The world of kitchen design is changing…”
Scott Fredrick Photography
 Marcel Page Photography

Inspiration for a transitional dark wood floor bedroom remodel in Chicago with white walls

Sponsored
Columbus, OH

Hope Restoration & General Contracting
Columbus Design-Build, Kitchen & Bath Remodeling, Historic Renovations



 Glenn Layton Homes
HGTV Smart Home 2013 by Glenn Layton Homes, Jacksonville Beach, Florida.
Inspiration for a large tropical master ceramic tile freestanding bathtub remodel in Jacksonville with recessed-panel cabinets, white cabinets and white walls
Inspiration for a large tropical master ceramic tile freestanding bathtub remodel in Jacksonville with recessed-panel cabinets, white cabinets and white walls

 brandes maselli architects
Example of an ornate freestanding bathtub design in New York with a console sink

 Katie Leede & Company Studio
Mid-sized eclectic formal and open concept concrete floor living room photo in New York with gray walls, no fireplace and no tv

 Inspyre Home Design
Inspiration for a small contemporary 3/4 white tile and subway tile alcove shower remodel in Los Angeles with flat-panel cabinets, dark wood cabinets, a two-piece toilet, white walls, a vessel sink, solid surface countertops and white countertops
Sponsored
Columbus, OH
Hope Restoration & General Contracting
Columbus Design-Build, Kitchen & Bath Remodeling, Historic Renovations

 BA Staging & Interiors
A custom life edge dining table gives the room accentuated sophistication.
Dining room - contemporary dark wood floor dining room idea in New York with beige walls
Dining room - contemporary dark wood floor dining room idea in New York with beige walls
 Leicht Westchester-Greenwich
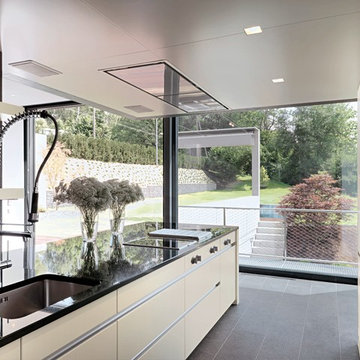
Eat-in kitchen - mid-sized contemporary galley eat-in kitchen idea in New York with an undermount sink, flat-panel cabinets, beige cabinets, stainless steel appliances and a peninsula

Inspiration for a contemporary medium tone wood floor dining room remodel in New York with no fireplace
 Fine Lines Construction
Photos by Jim Freeman; Architecture by Architect Albert Righter and Tittmann;
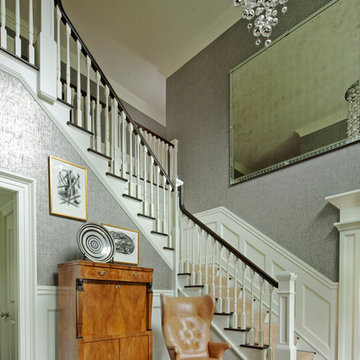

Staircase - rustic wooden wood railing staircase idea in Portland Maine
Staircase - rustic wooden wood railing staircase idea in Portland Maine
 Bart Reines Construction
Bart Reines Construction

Inspiration for a contemporary freestanding bathtub remodel in Miami
Inspiration for a contemporary freestanding bathtub remodel in Miami
 Mina Brinkey
Photo: Mina Brinkey © 2013 Houzz
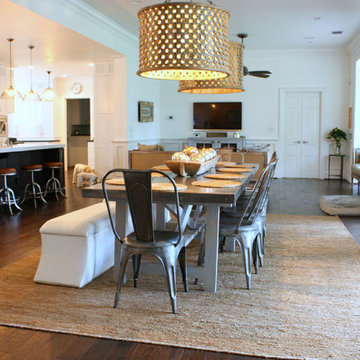
Inspiration for a transitional dining room remodel in Tampa
Inspiration for a transitional dining room remodel in Tampa
4