
Search results for "Overwhelm" in Home Design Ideas

 The New Design Project
Will Ellis
Dining room - mid-sized mid-century modern light wood floor and beige floor dining room idea in New York with white walls
Dining room - mid-sized mid-century modern light wood floor and beige floor dining room idea in New York with white walls



 WOOL Design Studio
Walnut cabinets, soapstone countertops, built-in oven hood with floating shelves.
1950s u-shaped light wood floor eat-in kitchen photo in Sacramento with a single-bowl sink, flat-panel cabinets, soapstone countertops, stainless steel appliances and a peninsula
1950s u-shaped light wood floor eat-in kitchen photo in Sacramento with a single-bowl sink, flat-panel cabinets, soapstone countertops, stainless steel appliances and a peninsula
Find the right local pro for your project
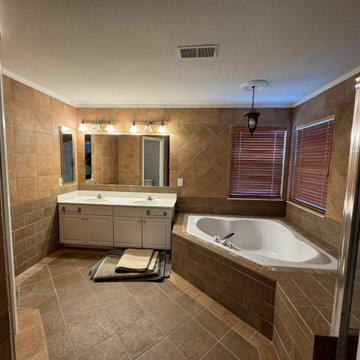
 Synergy Design & Construction
Before: The primary bathroom was functional with a separated tub and shower, but the existing tile was overwhelming and lacked luxury. The shower was small, and the fixtures were outdated.

 Brantley Photography
Brantley Photography
Design by Gary McBournie
Featured in Traditional Home Magazine
Example of an island style guest carpeted and yellow floor bedroom design in Miami with blue walls and no fireplace
Example of an island style guest carpeted and yellow floor bedroom design in Miami with blue walls and no fireplace

 Alair Homes DFW | Capital Renovations Group
Photographer - Ken Vaughn; Architect - Michael Lyons
Inspiration for a timeless galley travertine floor kitchen remodel in Dallas with an undermount sink, flat-panel cabinets, blue cabinets, yellow backsplash, stainless steel appliances, quartz countertops and subway tile backsplash
Inspiration for a timeless galley travertine floor kitchen remodel in Dallas with an undermount sink, flat-panel cabinets, blue cabinets, yellow backsplash, stainless steel appliances, quartz countertops and subway tile backsplash

 Thompson Remodeling
Thompson Remodeling updated this master bath by removing an existing garden tub and replacing it with a tiled, walk-in shower. The new shower features a tile accent wall and details, soap and shampoo niches, and a bench. Other updates include the new cultured marble countertop with ceramic tile backsplash and tile flooring.

 True Homes Photography
Study room - transitional freestanding desk medium tone wood floor and brown floor study room idea in Dallas with beige walls and no fireplace

 Fox Interiors
This narrow galley style primary bathroom was opened up by eliminating a wall between the toilet and vanity zones, enlarging the vanity counter space, and expanding the shower into dead space between the existing shower and the exterior wall.
Now the space is the relaxing haven they'd hoped for for years.
The warm, modern palette features soft green cabinetry, sage green ceramic tile with a high variation glaze and a fun accent tile with gold and silver tones in the shower niche that ties together the brass and brushed nickel fixtures and accessories, and a herringbone wood-look tile flooring that anchors the space with warmth.
Wood accents are repeated in the softly curved mirror frame, the unique ash wood grab bars, and the bench in the shower.
Quartz counters and shower elements are easy to mantain and provide a neutral break in the palette.
The sliding shower door system allows for easy access without a door swing bumping into the toilet seat.
The closet across from the vanity was updated with a pocket door, eliminating the previous space stealing small swinging doors.
Storage features include a pull out hamper for quick sorting of dirty laundry and a tall cabinet on the counter that provides storage at an easy to grab height.


 Abda Custom Window Fashions
The sun can be overwhelming at times with the brightness and high temperatures. Shades are also a great way to block harmful ultra-violet rays to protect your hardwood flooring, furniture and artwork from fading. There are different types of shades that were engineered to solve a specific dilemma.
We work with clients in the Central Indiana Area. Contact us today to get started on your project. 317-273-8343

 Penza Bailey Architects
Penza Bailey Architects was contacted to update the main house to suit the next generation of owners, and also expand and renovate the guest apartment. The renovations included a new mudroom and playroom to accommodate the couple and their three very active boys, creating workstations for the boys’ various activities, and renovating several bathrooms. The awkwardly tall vaulted ceilings in the existing great room and dining room were scaled down with lowered tray ceilings, and a new fireplace focal point wall was incorporated in the great room. In addition to the renovations to the focal point of the home, the Owner’s pride and joy includes the new billiard room, transformed from an underutilized living room. The main feature is a full wall of custom cabinetry that hides an electronically secure liquor display that rises out of the cabinet at the push of an iPhone button. In an unexpected request, a new grilling area was designed to accommodate the owner’s gas grill, charcoal grill and smoker for more cooking and entertaining options. This home is definitely ready to accommodate a new generation of hosting social gatherings.
Mitch Allen Photography

 Morrison Interiors
Surrounded by canyon views and nestled in the heart of Orange County, this 9,000 square foot home encompasses all that is “chic”. Clean lines, interesting textures, pops of color, and an emphasis on art were all key in achieving this contemporary but comfortable sophistication.
Photography by Chad Mellon

 New Jersey Tile & Stone Inc.
Callacatta Vintage 3x12 Porcelain tile
Alcove shower - large modern 3/4 gray tile, white tile and subway tile marble floor and white floor alcove shower idea in New York with gray walls, an integrated sink and quartzite countertops
Alcove shower - large modern 3/4 gray tile, white tile and subway tile marble floor and white floor alcove shower idea in New York with gray walls, an integrated sink and quartzite countertops

 User
User"I would have walked away from this project if it wasn't for Micki at GSI Bath Showplace. It was more overwhelming than I anticipated and she made it fun." - Karen

 Elms Interior Design
Photography by Michael J. Lee
Example of a large transitional freestanding desk carpeted study room design in Boston with white walls
Example of a large transitional freestanding desk carpeted study room design in Boston with white walls

 Lisa Shaffer
Our client wanted builtins, but rather than overwhelm the space completely, we tiled the whole niche with stone and selected a darker gray wood for more dimension and interest.

 Chateau Group USA
Island style freestanding desk dark wood floor and brown floor home office photo in Los Angeles


 Randy Angell Designs
This organic modern design is built in an area known for having notable issues with ground movement. After speaking with the developer and reviewing the soil report with our Structural Engineer, we made our recommendations to the client.
Since the budget for a full-blown pier and beam structure with void boxes under the pool was well beyond the comfort level of our client, they elected to have us utilize a float shell construction method.
For this, we over-excavated the hole and placed a 12" layer of gravel beneath the shell of the pool. Drain lines lead from the deepest point under the pool down into a culvert, placed off to the side of the pool. A sump pump removes any excess water from the culvert as it accumulates.
For the shell of the pool, we utilized a double matt of steel and increased the wall thickness to a minimum of 12". This gave added strength to withstand the volatile soil.
The elements of fire, water, wood and stone were very important in creating the organic modern feel of this design. The layered effect along the back wall creates a visual stimulation across the length of the yard, without overwhelming the senses.
Rather than creating walls only of hard materials, we used Ipe wood to create horizontal screen walls of a more organic nature. At either end, the raised wall and the fire feature are finished in a large-scale porcelain tile, with the look of stained concrete.
Custom stainless steel scuppers, made by a local fabricator, create a soothing sound of falling water. The low wall at the center of the project is faced in natural ledgestone, and carries a color palette that set the tone for the entire project.
Behind this wall and in front of one of the Ipe screens are three Desert Steel Giant Agave sculptures. The unique fire feature isn't quite a fire place, nor is it a fire pit. It is a linear fire burner, surrounded by a 4" thick cantilevered Leuder limestone hearth, with a backdrop wall of blue glazed clay tile.
Although the pool was initially planned as a plaster pool, as the project began to take shape, the client elected to go all the way and finish it in a beautiful blue glass mosaic.
Custom fabricated stainless steel cannon jets send a delicate arch of water over this deep blue, and draw attention to the three square wok planters on the far side of the yard.
For the decking on this project, we elected to work with Mother Nature rather than against her. Two and a half inch thick concrete pavers, set on a bed of compacted, decomposed granite allow for movement around the pool that is easily fixed. If an area of deck moves around, we can simply lift the affected areas, re-level with DG bed, and re-set the pavers.
64