
Search results for "Overworked" in Home Design Ideas

 Jennifer Michele LLC
Gibeon Photography
Example of a mountain style utility room design in Other with an undermount sink, dark wood cabinets and white walls
Example of a mountain style utility room design in Other with an undermount sink, dark wood cabinets and white walls


 GALAXY OUTDOOR LLC
Whether it’s arthritis, joint or back pain, restless leg syndrome, muscle injuries or fibromyalgia, hot tubs are a proven form of chronic pain relief. The heat of the water increases blood flow and relaxes the body, while the massaging action of the jets and the water’s buoyancy loosen muscle tension and soothe sore joints.
The New England Journal of Medicine (08-16-1999) found that, after just 10 days, patients with Type 2 Diabetes who used hot tubs 30 minutes a day/6 days per week required reduced doses of insulin, lost weight, slept better and showed distinct decreases in plasma glucose and glycosylated hemoglobin.
Hot tubs can be a great fix for those suffering from insomnia, helping your body to wind down before bed and get the natural sleep you need. Even if you don’t suffer from chronic sleep problems, the Better Sleep Council recommends establishing a relaxing bedtime routine, such as soaking in hot water to help maintain a healthy sleep cycle. According to the Council’s findings, warm water releases muscle tension and increases blood flow, both of which contribute to a relaxed and deeper, more comfortable sleep.
Whether it’s a new exercise routine or an unusually active day on your feet, most of us know the “day after” feeling of sore, overworked muscles that make it hurt to move, period. The water pressure from hot tub jets relieves muscle tightness and soreness by removing lactic acid, opening up the blood vessels and promoting the flow of endorphins. LPGA Sports Medicine Director Caroline Nichols and former President of the American Orthopedic Society of Sports Medicine Dr. James Andrews recommend hydrotherapeutic activity for athletes at every level. Nichols says that hot tubs especially help with recovery since jets focus on overused muscle and joint regions, while Andrews supports hydrotherapy as a good tool for improved circulation, sensory impulses and stiff joints.
Whether you’re looking to alleviate stress, feel healthier or simply spend more time with your loved ones, you’d be amazed at how as little as 10 minutes in a hot tub can help you relax and put everything in perspective. There are hot tubs for every type of user, regardless of whether it’s just you or it’s the entire gang piling in, looking for some much-needed relief after a long day.
Find the right local pro for your project
 Fresh Space Design LLC

With a busy family of four, the rear entry in this home was overworked and cramped. We widened the space, improved the storage, and designed a slip-in "catch all" cabinet that keeps chaos hidden. Off white cabinetry and a crisp white quartz countertop gives the entry an open, airy feel. The stunning, walnut veneered cabinetry and matching walnut hardware connect with the kitchen and compliment the lovely oak floor. The configuration of the mid-century style entry door echoes the mudroom shelves and adds a period touch.
 Spark Modern Fires
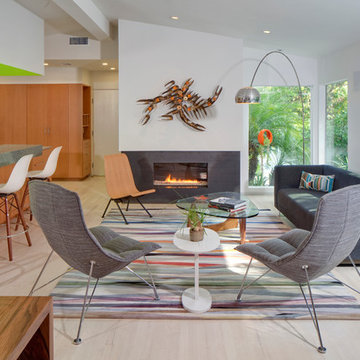
Within a modest, wood-framed house- was a dark, under accessed and overworked kitchen. On the adjacent wall- was a small, yet well-lit living room that opened onto a patio via sliding doors. The client wanted to spend more time in the kitchen entertaining and cooking. Our solution was to create a unified area to make both spaces simultaneously usable. By removing the wall between the kitchen and the living room, in addition to designing uniform cabinetry that would work for both the kitchen and the social space, we were able to do so. The client agreed to this but did not want a fully exposed kitchen. To this end, we designed not only a wide, dividing counter and bar, but an 'inverted' skylight hood dropping from the ceiling. This device limits view into the kitchen from counter to head height as well as bringing all-day light into this northern sided room and glows green with artificial light reflecting off paint at night. The kitchen is now the main heart of the house, with subordinate, orbiting dining and living areas which are no longer separate rooms. The Spark fireplace replaced an older brick wood fireplace in the approximate location. It is located low to the floor, wrapped in ¼ gunmetal finished steel that wraps around wall corners as well as being recessed from the face of the drywall. It creates an elemental, sparse backdrop for the magic of flame. The metal is slightly reflective, expanding the broadcast of the shimmering fire.
Architect: Hughes Umbanhowar Architects
Photographer: Nick Springett
Spark Direct Vent 3ft Model 88
 Spark Modern Fires
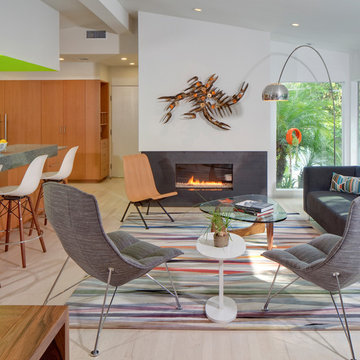
Within a modest, wood-framed house- was a dark, under accessed and overworked kitchen. On the adjacent wall- was a small, yet well-lit living room that opened onto a patio via sliding doors. The client wanted to spend more time in the kitchen entertaining and cooking. Our solution was to create a unified area to make both spaces simultaneously usable. By removing the wall between the kitchen and the living room, in addition to designing uniform cabinetry that would work for both the kitchen and the social space, we were able to do so. The client agreed to this but did not want a fully exposed kitchen. To this end, we designed not only a wide, dividing counter and bar, but an 'inverted' skylight hood dropping from the ceiling. This device limits view into the kitchen from counter to head height as well as bringing all-day light into this northern sided room and glows green with artificial light reflecting off paint at night. The kitchen is now the main heart of the house, with subordinate, orbiting dining and living areas which are no longer separate rooms. The Spark fireplace replaced an older brick wood fireplace in the approximate location. It is located low to the floor, wrapped in ¼ gunmetal finished steel that wraps around wall corners as well as being recessed from the face of the drywall. It creates an elemental, sparse backdrop for the magic of flame. The metal is slightly reflective, expanding the broadcast of the shimmering fire.
Architect: Hughes Umbanhowar Architects
Photographer: Nick Springett
Spark Direct Vent 3ft Model 88
 SHOWCASE -- Hastings, Nebraska
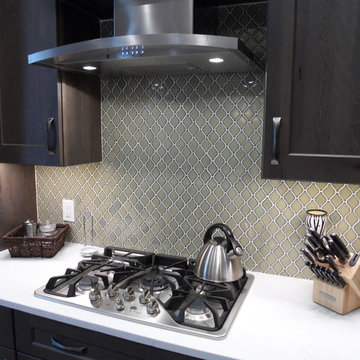
** Kitchen, Pantry & Bath Cabinetry is by Custom Cupboards in Rustic Beech with a "London Fog" stain; The door is #70800-65 with a #78 drawer front; Hinges are 1-1/4" Overlay with Soft-Close; Drawer Guides are Blumotion Full-Extension with Soft-Close
** TV Cabinetry is by Custom Cupboards in Craftwood "Bright White" with the same cabinet specifications as the Kitchen & Baths
** Kitchen, Pantry & Main Bath Hardware is by Hardware Resources #595-96-BNBDL and #595-128-BNBDL
** TV Cabinetry Hardware is by Hardware Resources #81021-DBAC
** Master Bath Cabinet Hardware is by Schaub #302-26 (pull) and #301-26 (knob)
** Kitchen Countertops are Zodiaq "Coarse Carrara" quartz with an Eased Edge
** TV Countertops are Staron "Sechura Mocha" quartz with an Eased Edge
** Main Bath Countertops are by The Onyx Collection, Inc. in "Flannel" with a Glossy finish with an eased edge with a Wave bowl sink in "Snowswirl"
**** All Lighting Fixtures, Ceiling Fans, Kitchen Sinks, Vanity Sinks, Faucets, Mirrors & Toilets are by SHOWCASE
 Spark Modern Fires
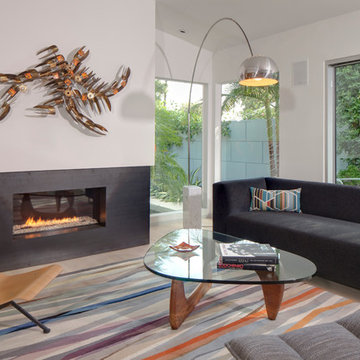
Within a modest, wood-framed house- was a dark, under accessed and overworked kitchen. On the adjacent wall- was a small, yet well-lit living room that opened onto a patio via sliding doors. The client wanted to spend more time in the kitchen entertaining and cooking. Our solution was to create a unified area to make both spaces simultaneously usable. By removing the wall between the kitchen and the living room, in addition to designing uniform cabinetry that would work for both the kitchen and the social space, we were able to do so. The client agreed to this but did not want a fully exposed kitchen. To this end, we designed not only a wide, dividing counter and bar, but an 'inverted' skylight hood dropping from the ceiling. This device limits view into the kitchen from counter to head height as well as bringing all-day light into this northern sided room and glows green with artificial light reflecting off paint at night. The kitchen is now the main heart of the house, with subordinate, orbiting dining and living areas which are no longer separate rooms. The Spark fireplace replaced an older brick wood fireplace in the approximate location. It is located low to the floor, wrapped in ¼ gunmetal finished steel that wraps around wall corners as well as being recessed from the face of the drywall. It creates an elemental, sparse backdrop for the magic of flame. The metal is slightly reflective, expanding the broadcast of the shimmering fire.
Architect: Hughes Umbanhowar Architects
Photographer: Nick Springett
Spark Direct Vent 3ft Model 88
 Spark Modern Fires
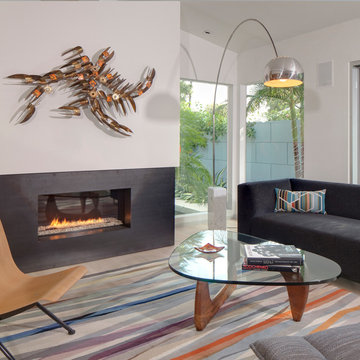
Within a modest, wood-framed house- was a dark, under accessed and overworked kitchen. On the adjacent wall- was a small, yet well-lit living room that opened onto a patio via sliding doors. The client wanted to spend more time in the kitchen entertaining and cooking. Our solution was to create a unified area to make both spaces simultaneously usable. By removing the wall between the kitchen and the living room, in addition to designing uniform cabinetry that would work for both the kitchen and the social space, we were able to do so. The client agreed to this but did not want a fully exposed kitchen. To this end, we designed not only a wide, dividing counter and bar, but an 'inverted' skylight hood dropping from the ceiling. This device limits view into the kitchen from counter to head height as well as bringing all-day light into this northern sided room and glows green with artificial light reflecting off paint at night. The kitchen is now the main heart of the house, with subordinate, orbiting dining and living areas which are no longer separate rooms. The Spark fireplace replaced an older brick wood fireplace in the approximate location. It is located low to the floor, wrapped in ¼ gunmetal finished steel that wraps around wall corners as well as being recessed from the face of the drywall. It creates an elemental, sparse backdrop for the magic of flame. The metal is slightly reflective, expanding the broadcast of the shimmering fire.
Architect: Hughes Umbanhowar Architects
Photographer: Nick Springett
Spark Direct Vent 3ft Model 88
 Smarthouse Home Performance Experts

No matter what the reasons why your air conditioning decided to fail, the experts at SmartHouse can put an end to the heat wave happening in your home.
 Spark Modern Fires
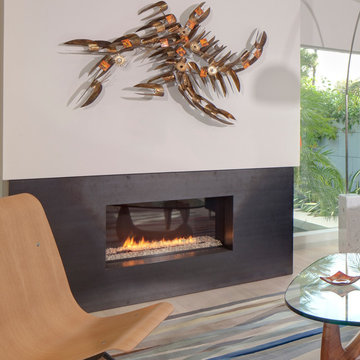
Within a modest, wood-framed house- was a dark, under accessed and overworked kitchen. On the adjacent wall- was a small, yet well-lit living room that opened onto a patio via sliding doors. The client wanted to spend more time in the kitchen entertaining and cooking. Our solution was to create a unified area to make both spaces simultaneously usable. By removing the wall between the kitchen and the living room, in addition to designing uniform cabinetry that would work for both the kitchen and the social space, we were able to do so. The client agreed to this but did not want a fully exposed kitchen. To this end, we designed not only a wide, dividing counter and bar, but an 'inverted' skylight hood dropping from the ceiling. This device limits view into the kitchen from counter to head height as well as bringing all-day light into this northern sided room and glows green with artificial light reflecting off paint at night. The kitchen is now the main heart of the house, with subordinate, orbiting dining and living areas which are no longer separate rooms. The Spark fireplace replaced an older brick wood fireplace in the approximate location. It is located low to the floor, wrapped in ¼ gunmetal finished steel that wraps around wall corners as well as being recessed from the face of the drywall. It creates an elemental, sparse backdrop for the magic of flame. The metal is slightly reflective, expanding the broadcast of the shimmering fire.
Architect: Hughes Umbanhowar Architects
Photographer: Nick Springett
Spark Direct Vent 3ft Model 88


 Gabes Sprinkler Systems
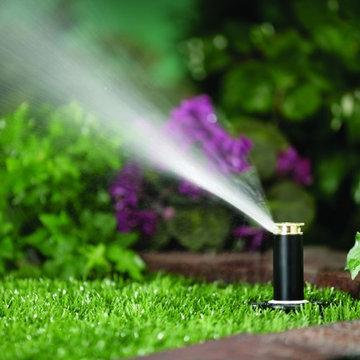
Gabes Sprinkler Systems can start up your sprinkler system in Wichita and the surrounding metro.
Inspiration for a landscaping in Wichita.
Inspiration for a landscaping in Wichita.
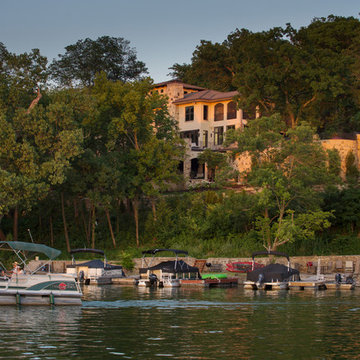
 RDM Architecture
photos:matt kocourek
Inspiration for a mediterranean home design remodel in Kansas City
Inspiration for a mediterranean home design remodel in Kansas City
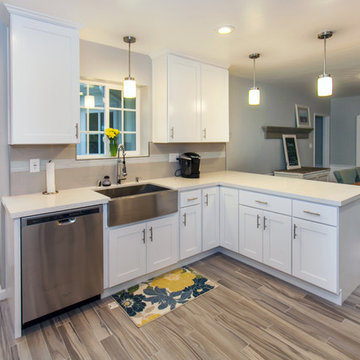
 Pearl Remodeling
Mid-sized trendy l-shaped porcelain tile open concept kitchen photo in Los Angeles with a farmhouse sink, shaker cabinets, white cabinets, quartz countertops, gray backsplash, glass tile backsplash, stainless steel appliances and a peninsula
 Spark Modern Fires
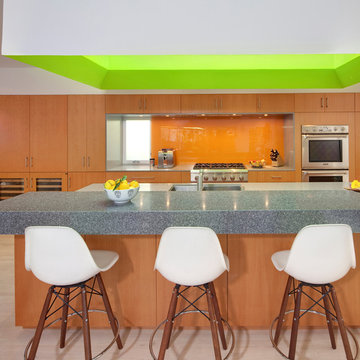
Within a modest, wood-framed house- was a dark, under accessed and overworked kitchen. On the adjacent wall- was a small, yet well-lit living room that opened onto a patio via sliding doors. The client wanted to spend more time in the kitchen entertaining and cooking. Our solution was to create a unified area to make both spaces simultaneously usable. By removing the wall between the kitchen and the living room, in addition to designing uniform cabinetry that would work for both the kitchen and the social space, we were able to do so. The client agreed to this but did not want a fully exposed kitchen. To this end, we designed not only a wide, dividing counter and bar, but an 'inverted' skylight hood dropping from the ceiling. This device limits view into the kitchen from counter to head height as well as bringing all-day light into this northern sided room and glows green with artificial light reflecting off paint at night. The kitchen is now the main heart of the house, with subordinate, orbiting dining and living areas which are no longer separate rooms. The Spark fireplace replaced an older brick wood fireplace in the approximate location. It is located low to the floor, wrapped in ¼ gunmetal finished steel that wraps around wall corners as well as being recessed from the face of the drywall. It creates an elemental, sparse backdrop for the magic of flame. The metal is slightly reflective, expanding the broadcast of the shimmering fire.
Architect: Hughes Umbanhowar Architects
Photographer: Nick Springett
Spark Direct Vent 3ft Model 88
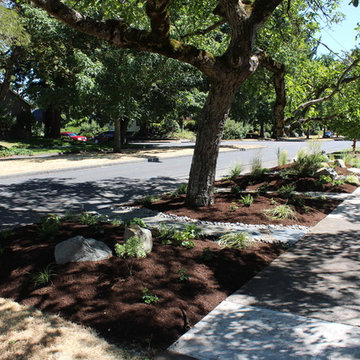
 Optic Verve LLC
We added a few boulders, and two new flagstone pathways, edged with river rock. Plants immune to juglone were selected and planted for year-round interest, drought tolerance, and low maintenance.
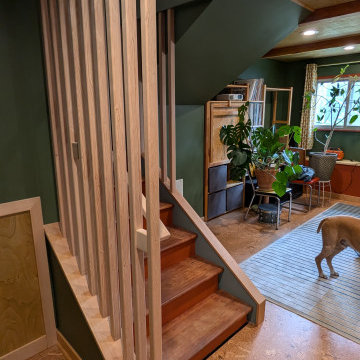
 Tacoma Moss Boss
Every piece of this new hemlock balustrade is all cut from the same profile which reduces waste and therefore cost as well. The juxtaposition of the new wood in the classic styling against the original stair treads really makes a pop without feeling overworked.
1