
Search results for "Owners learn" in Home Design Ideas

 Revival House
Classic sophistication is the theme in this stunning North Oaks remodel. Beautiful cherry cabinetry topped with natural stone and Cambria highlight the kitchen, while the laundry and owners’ bathroom feature enameled cabinetry in lighter tones. Highly organized elegance defines the owners’ closet, which features stunning custom cabinetry and stone countertops.
Scott Amundson Photography
Learn more about our showroom and kitchen and bath design: http://www.mingleteam.com
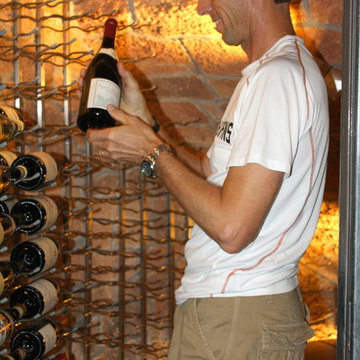
 Wine Cellar Specialists
In this photo, the owner of the home wine cellar Dallas is stocking the room with his wine collection. The cobination of metal wine racks, Stonecoat walls and ceiling, and spotlights added visual appeal to the wine storage room.
Learn more about the whole project: http://www.winecellarspec.com/wine-cellar-design-coppell-texas-dallas-project/
Wine Cellar Specialists
+1 (972) 454-0480
info@winecellarspec.com
Like us on Facebook: https://www.facebook.com/WineCellarSpecialists
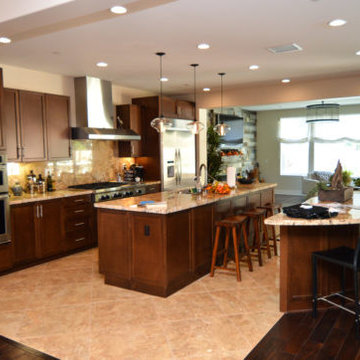
 Cachet Wine Cellars
This is the kitchen of the wine cellar owner. It has a transitional design, so we had to create a design that would complement the overall theme of the home.
We combined metal, glass, and wood to achieve this.
Learn more about this project: https://www.winecellarsbycoastal.com/custom-wine-cellar-design-transitional-style-southern-california.aspx
Coastal Custom Wine Cellars
8 Waltham Rd.
Ladera Ranch, CA 92694
(949) 200-8134
Take a video tour of this project: https://www.youtube.com/watch?v=uGJZ_6X-glM
Find the right local pro for your project
 Wine Cellar Specialists
Wine Cellar Specialists always makes sure that all the component of the cellar they build complement the existing decor of the owner's home.
In this photo, you can see the modern style with straight handle and lock. It was framed in Aluminum.
Learn more about this project: http://www.winecellarspec.com/custom/modern/contemporary-display-under-staircase-dallas/
Wine Cellar Specialists
+1 (866 ) 646-7089
info@winecellarspec.com
Follow us on Twitter: https://twitter.com/winecellarspec

 Granite State Cabinetry
Example of a transitional u-shaped medium tone wood floor and brown floor kitchen design in Boston with recessed-panel cabinets, blue cabinets, white backsplash, stone slab backsplash, stainless steel appliances, an island and white countertops

 LaMantia Design and Remodeling
The owner of this urban residence, which exhibits many natural materials, i.e., exposed brick and stucco interior walls, originally signed a contract to update two of his bathrooms. But, after the design and material phase began in earnest, he opted to removed the second bathroom from the project and focus entirely on the Master Bath. And, what a marvelous outcome!
With the new design, two fullheight walls were removed (one completely and the second lowered to kneewall height) allowing the eye to sweep the entire space as one enters. The views, no longer hindered by walls, have been completely enhanced by the materials chosen.
The limestone counter and tub deck are mated with the Riftcut Oak, Espresso stained, custom cabinets and panels. Cabinetry, within the extended design, that appears to float in space, is highlighted by the undercabinet LED lighting, creating glowing warmth that spills across the buttercolored floor.
Stacked stone wall and splash tiles are balanced perfectly with the honed travertine floor tiles; floor tiles installed with a linear stagger, again, pulling the viewer into the restful space.
The lighting, introduced, appropriately, in several layers, includes ambient, task (sconces installed through the mirroring), and “sparkle” (undercabinet LED and mirrorframe LED).
The final detail that marries this beautifully remodeled bathroom was the removal of the entry slab hinged door and in the installation of the new custom five glass panel pocket door. It appears not one detail was overlooked in this marvelous renovation.
Follow the link below to learn more about the designer of this project James L. Campbell CKD http://lamantia.com/designers/james-l-campbell-ckd/

 Harvest Custom Wine Cellars And Saunas
The owner of this house contacted Harvest Custom Wine Cellars to help build a contemporary wine cellar for their collection. With our creativity and expertise, we came up with a design that stands out.
Learn more about the whole project: https://harvestwinecellarsandsaunas.com/wine-cellar-tours-walkthroughs/contemporary-home-wine-cellar-tour-walkthrough/
Harvest Custom Wine Cellars and Saunas
1509 Palmyra Ave
Richmond, VA 23227
(804) 467-5816
Take a video tour of this project: https://www.youtube.com/watch?v=gLwiLS5j-Us



 Ky-Kan Coatings
Concrete can be made to look like any substance. Tile, stone, wood, brick, etc. With unlimited color options, Ky-Kan Coatings can transform any room in your home or business using lightweight, beautiful concrete.
 Renee Byers, Landscape Architect, P.C.

Patio - large rustic backyard concrete paver patio idea in New York with no cover and a bbq area

 EasyTurf Florida
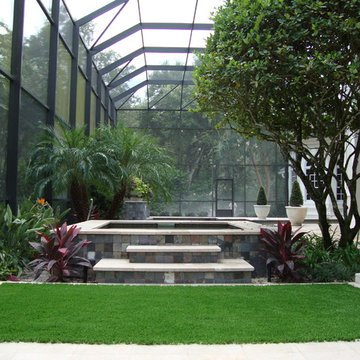
A small but beautiful patio area, made new and tropical with the addition of artificial grass by AlternaScapes.
Inspiration for a contemporary landscaping in Tampa.
Inspiration for a contemporary landscaping in Tampa.
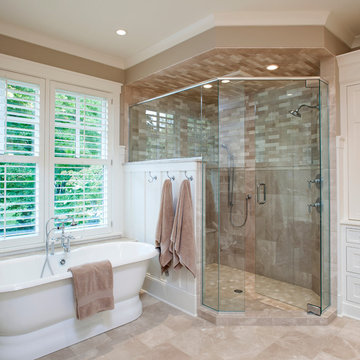
 Kyle Hunt & Partners, Incorporated
The unique design of this lake home and the surrounding natural landscape complement each other perfectly, resulting in beautiful lake views and a spacious, comfortable living area that welcomes guests. The interior features a mix of stained alder and white enamel cabinetry and woodwork, a vaulted great room with masonry fireplace, and an owners’ suite with a high ceiling, built-ins, and expansive lake views. One of the favorite spaces of the home is the beautiful lakeside porch & patio for entertaining, grilling and includes automated screens and vinyl shades for year-round enjoyment.

 Alair Homes Plano
 Our clients came to us because they were tired of looking at the side of their neighbor’s house from their master bedroom window! Their 1959 Dallas home had worked great for them for years, but it was time for an update and reconfiguration to make it more functional for their family.
They were looking to open up their dark and choppy space to bring in as much natural light as possible in both the bedroom and bathroom. They knew they would need to reconfigure the master bathroom and bedroom to make this happen. They were thinking the current bedroom would become the bathroom, but they weren’t sure where everything else would go.
This is where we came in! Our designers were able to create their new floorplan and show them a 3D rendering of exactly what the new spaces would look like.
The space that used to be the master bedroom now consists of the hallway into their new master suite, which includes a new large walk-in closet where the washer and dryer are now located.
From there, the space flows into their new beautiful, contemporary bathroom. They decided that a bathtub wasn’t important to them but a large double shower was! So, the new shower became the focal point of the bathroom. The new shower has contemporary Marine Bone Electra cement hexagon tiles and brushed bronze hardware. A large bench, hidden storage, and a rain shower head were must-have features. Pure Snow glass tile was installed on the two side walls while Carrara Marble Bianco hexagon mosaic tile was installed for the shower floor.
For the main bathroom floor, we installed a simple Yosemite tile in matte silver. The new Bellmont cabinets, painted naval, are complemented by the Greylac marble countertop and the Brainerd champagne bronze arched cabinet pulls. The rest of the hardware, including the faucet, towel rods, towel rings, and robe hooks, are Delta Faucet Trinsic, in a classic champagne bronze finish. To finish it off, three 14” Classic Possini Euro Ludlow wall sconces in burnished brass were installed between each sheet mirror above the vanity.
In the space that used to be the master bathroom, all of the furr downs were removed. We replaced the existing window with three large windows, opening up the view to the backyard. We also added a new door opening up into the main living room, which was totally closed off before.
Our clients absolutely love their cool, bright, contemporary bathroom, as well as the new wall of windows in their master bedroom, where they are now able to enjoy their beautiful backyard!

Sponsored
Delaware, OH

Buckeye Basements, Inc.
Central Ohio's Basement Finishing ExpertsBest Of Houzz '13-'21

 Santa Barbara Home Design
Design Consultant Jeff Doubét is the author of Creating Spanish Style Homes: Before & After – Techniques – Designs – Insights. The 240 page “Design Consultation in a Book” is now available. Please visit SantaBarbaraHomeDesigner.com for more info.
Jeff Doubét specializes in Santa Barbara style home and landscape designs. To learn more info about the variety of custom design services I offer, please visit SantaBarbaraHomeDesigner.com
Jeff Doubét is the Founder of Santa Barbara Home Design - a design studio based in Santa Barbara, California USA.
 Aquaguard 5000
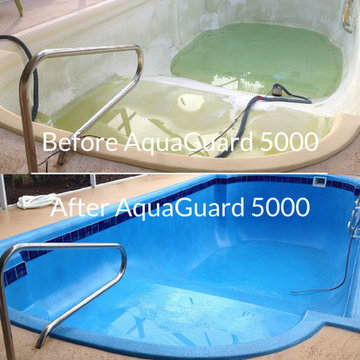
This is what AquaGuard 5000 can do for you! AquaGuard 5000 completely restores the beauty of your pool.
Repair, resurface and refinish your pool with AquaGuard 5000. DIY. The home owner or pool professional who wants to use an Eco-friendly, long lasting, and FDA compliant product to bring back the sparkle and shine to their swimming pool or spa needs to learn more about AquaGuard 5000 at www.aquaguard5000.com
 Saxon Clark Furniture Patio Design
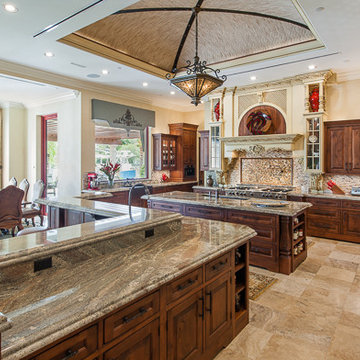
Exquisite Boca Raton Residence, Designed by Donnie Saxon of Saxon-Clark Furniture/Design
Kitchen - eclectic travertine floor kitchen idea in Orlando with an undermount sink, stone tile backsplash and stainless steel appliances
Kitchen - eclectic travertine floor kitchen idea in Orlando with an undermount sink, stone tile backsplash and stainless steel appliances
 Aquaguard 5000
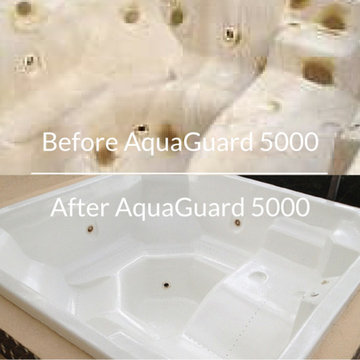
This is what AquaGuard 5000 can do for you! AquaGuard 5000 completely restores the beauty of your Spa.
Repair, resurface and refinish your Spa with AquaGuard 5000. DIY. The home owner or pool professional who wants to use an Eco-friendly, long lasting, and FDA compliant product to bring back the sparkle and shine to their swimming pool or spa needs to learn more about AquaGuard 5000 at www.aquaguard5000.com

Sponsored
Columbus, OH

Wannemacher Interiors
Customized Award-Winning Interior Design Solutions in Franklin Cnty OH
 Wine Cellar Specialists

Wine Cellar Specialists created a stylish and functional custom wine rack design for this residential wine room in North Dallas. We added a rolling ladder to provide the owners ease of access to the bottles stored beyond their reach.
Learn more about this project: https://www.winecellarspec.com/transitional-wine-cellar-and-bar-area-in-north-dallas-home/
Wine Cellar Specialists
1134 Commerce Drive
Richardson 75081
(972)454-048
info@winecellarspec.com
Request a wine cellar design for FREE: http://www.winecellarspec.com/free-3d-drawing/
 Cachet Wine Cellars
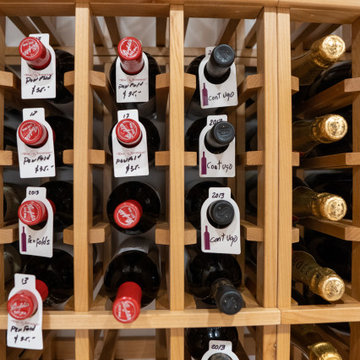
Cork-forward wooden wine racks help maximize space. The disadvantage of this, however, is you won't be able to know which wine is which. So the owner opted to hang labels individually on the bottles' necks.
Learn more about this project here: https://www.winecellarsbycoastal.com/residential-wooden-wine-racks-orange-county.aspx Coastal Custom Wine Cellars 8 Waltham Rd., Ladera Ranch CA 92694 CALL US at +1 949 200 8134 https://www.winecellarsbycoastal.com/
 Los Angeles Custom Wine Cellars
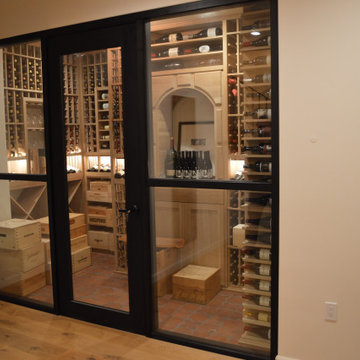
Walk-in wine rooms, small wine closets, and massive wine cellars are some types of wine storage areas we specialize in. For this LA home, the owner opted to have a modest wine cellar with just enough space to walk around safely.
Learn more about this project here: https://www.customwinecellarslosangeles.com/walk-in-wine-room-ideas
Los Angeles Custom Wine Cellars
Los Angeles, CA, 90001
+1 (323) 825-9846
https://www.customwinecellarslosangeles.com/
4