
Search results for "Oxide argilla tile backsplash" in Home Design Ideas

 LBK Design Build
The goal of this renovation was to modernize the home while preserving its warmth and character. The design introduces a more functional layout, increased storage, and a cohesive material palette that connects the mudroom, kitchen, pantry, primary suite, and bathroom. Clean-lined millwork, warm wood tones, painted cabinetry, and layered textures create a balanced aesthetic that feels both timeless and updated.The original layout featured a compartmentalized kitchen with limited storage and circulation challenges. The mudroom lacked built-in organization, and the pantry provided minimal functionality. Within the primary suite, the bathroom and closet areas did not maximize available square footage or storage opportunities. Existing finishes throughout the home relied heavily on warm wood cabinetry and beige-toned tile.

Find the right local pro for your project



 User
UserOctober 5 Fine Home Builders
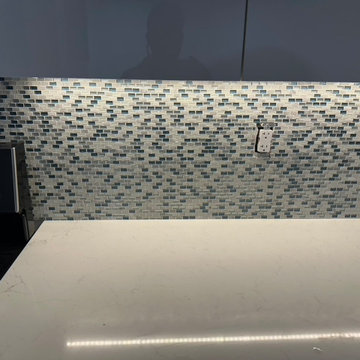
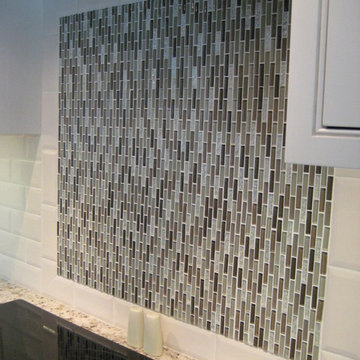
Example of a mid-sized trendy l-shaped light wood floor open concept kitchen design in Los Angeles with an undermount sink, raised-panel cabinets, beige cabinets, quartzite countertops, multicolored backsplash, glass tile backsplash, stainless steel appliances and an island
Example of a mid-sized trendy l-shaped light wood floor open concept kitchen design in Los Angeles with an undermount sink, raised-panel cabinets, beige cabinets, quartzite countertops, multicolored backsplash, glass tile backsplash, stainless steel appliances and an island


 Lori Gentile Interior Design
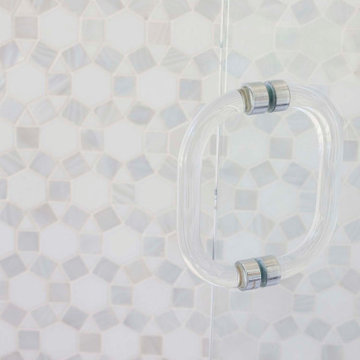
This master bath remodel in Olivenhain on a gorgeous piece of horse property was a collaborative effort between a client and designer. The outcome is a luxurious spa bath that will pass the test of time. Elegant and creative with marble details dividing the tall vanity mirrors and hidden medicine cabinets make this bathroom gorgeous and practical all at once.
 Cabinet-S-Top
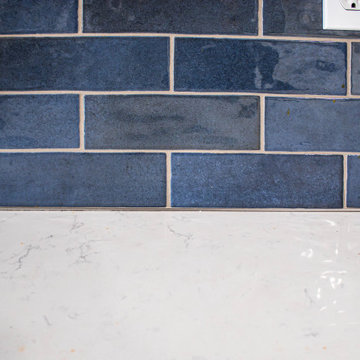
This two-tone kitchen features Waypoint Shaker 410F framed cabinets using Maple Latte Stain combined with Painted Navy with a coffee bar. The hardware accenting these cabinets are Top Knobs decorative glass knobs with brushed nickel finish and Atlas Browning pulls and knobs in brushed nickel finish. The countertop is LaVenta Carrara Wind quartz. The backsplash is Azul glazed porcelain 3 x 8” tile on the range and sink walls. A Casa Tundra 26” wood finished chandelier with remote control and Brio 4” LED can lights brighten this kitchen. An Elkay Fireclay apron-front farmhouse sink and Delta Coranto pull-out faucet in Arctic Stainless finish was installed.

 J&J Carpet One Floor & Home
Cabinets: Frameless Cabinets - Custom Kemp Cabinets. Maple painted in Cotton Ball. Stacked cabinets with glass door fronts.
Floating Shelves - Kemp are hickory with custom stain.
Hardware: Top Knobs - Davenport in Ash Gray.
Countertops: Perimeter - (Quartz) Pelican, Calacatta Oro with mitered 2 1/2" edge.
Island - (Quartz) Silestone, Charcoal Soapstone Suede finish with mitered 2 1/2" edge.
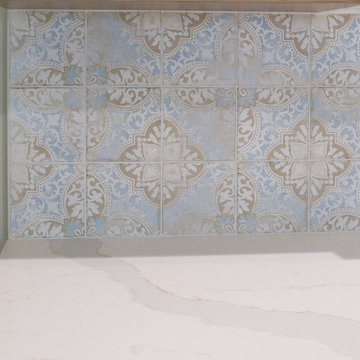
Backsplash: Topcu, Barcelona Montjuic Decor 6" x 6".
Bar & Banquette:
Cabinets: Custom Kemp Cabinets - Maple Painted Slate Blue.
Hardware: Top Knobs - Davenport pulls in Ash Gray.
Countertop: (Quartz) Pelican, Calacatta Oro with mitered 2 1/2" edge.
Backsplash: Bedrosians, Cloe White 2.5" x 8".


 Vision Design
An addition created this expansive master bath and closet complete with tub and a golden niche in a curved alcove.
Drop-in bathtub - huge modern master white tile and ceramic tile porcelain tile and white floor drop-in bathtub idea in San Francisco with flat-panel cabinets, white cabinets, a one-piece toilet, white walls, an integrated sink, solid surface countertops and a hinged shower door
Drop-in bathtub - huge modern master white tile and ceramic tile porcelain tile and white floor drop-in bathtub idea in San Francisco with flat-panel cabinets, white cabinets, a one-piece toilet, white walls, an integrated sink, solid surface countertops and a hinged shower door

Sponsored
Columbus, OH

Hope Restoration & General Contracting
Columbus Design-Build, Kitchen & Bath Remodeling, Historic Renovations


 Budget Bath, Inc.
Photos by Jill Hughes
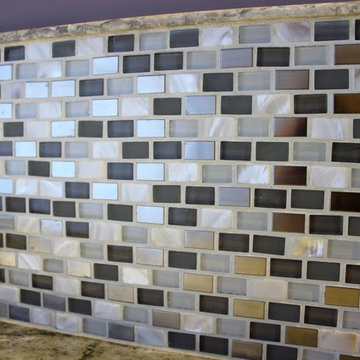
Huge transitional master gray tile and ceramic tile ceramic tile home design photo in Baltimore with recessed-panel cabinets, white cabinets, a one-piece toilet, purple walls, an undermount sink and granite countertops
Huge transitional master gray tile and ceramic tile ceramic tile home design photo in Baltimore with recessed-panel cabinets, white cabinets, a one-piece toilet, purple walls, an undermount sink and granite countertops
 Eberling Design
Transitional open concept kitchen photo in Jacksonville with shaker cabinets, white cabinets, quartzite countertops, white backsplash, ceramic backsplash, paneled appliances and an island





72