
Search results for "Oysters" in Home Design Ideas


 Pine Hall Brick Company
Gently arched braces, windows and retaining wall add the finishing touch to dark cultured stone, medium toned shakes and light colored true tumbled brick.
by Pine Hall Brick
Find the right local pro for your project

 Peters Billiards
The Club Woven by Summer Classics is the resin version of the aluminum Club Collection. Executed in durable woven wrought aluminum it is ideal for any outdoor space. Club Woven is hand woven in exclusive N-dura resin polyethylene in Oyster. French Linen, or Mahogany. The comfort of Club with the classic look and durability of resin will be perfect for any outdoor space.


 DSDG Architects
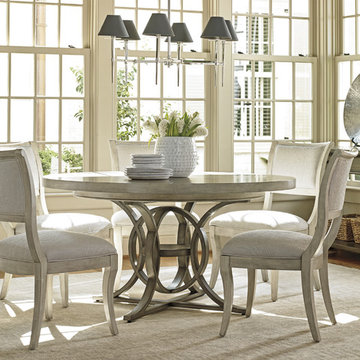
Example of a beach style master dark wood floor bedroom design in Tampa with gray walls and no fireplace
 Pine Hall Brick Company
Oyster Pearl OST
with White Sand and White Mortar
Inspiration for a large transitional exterior home remodel
Inspiration for a large transitional exterior home remodel

 Center Point Cabinets
Beautiful oyster shell fixtures above the dining room table
Remodel by Advantage Builders
Kitchen/dining room combo - mid-sized coastal medium tone wood floor kitchen/dining room combo idea in Atlanta with gray walls and no fireplace
Kitchen/dining room combo - mid-sized coastal medium tone wood floor kitchen/dining room combo idea in Atlanta with gray walls and no fireplace
 Pine Hall Brick Company
Oyster Pearl Oversize Tumbled brick with Sahara mortar and Harbourtown modular pavers
photo by Pine Hall Brick Company
Inspiration for a craftsman white brick exterior home remodel
Inspiration for a craftsman white brick exterior home remodel
 Pine Hall Brick Company
Oyster Pearl OST with Withe Sand and White Mortar
Large transitional exterior home idea
Large transitional exterior home idea

 ESO Decorative Plumbing
Mid-sized country pebble tile floor and brown floor powder room photo in Miami with an undermount sink, raised-panel cabinets, green cabinets, beige walls, granite countertops and brown countertops


 User
context
The site is an existing Cape on Oyster Pond Road in Falmouth. The existing 1930's Cape had been renovated but the attached barn in the back had not.
response
The new addition is a typical barn form containing an open living/dining area, new kitchen and master suite above. The new barn mimics the existing one and with the new detached garage creates a courtyard space in the back.
energy
HERs index: TBD --- MA New Homes with Energy Star: Tier 2
builder
The Valle Group, Falmouth MA
Photography by Dan Cutrona

 Cipriani Remodeling Solutions
Kitchen with Oyster White perimeter cabinetry and Blue Island with Quartz countertops
Example of a transitional kitchen design in Philadelphia
Example of a transitional kitchen design in Philadelphia


2