
Search results for "Ozark mountain" in Home Design Ideas
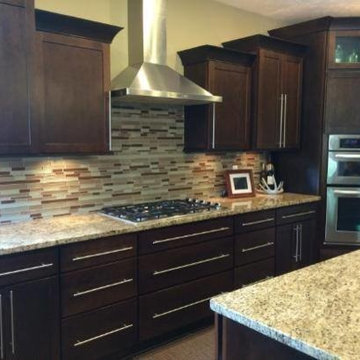
 Ozark Mountain Woodsmith, Inc.
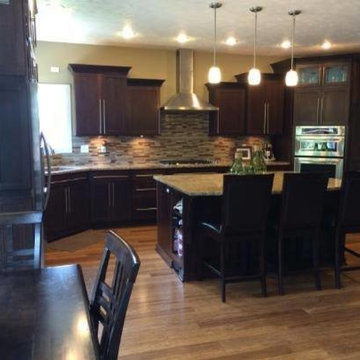
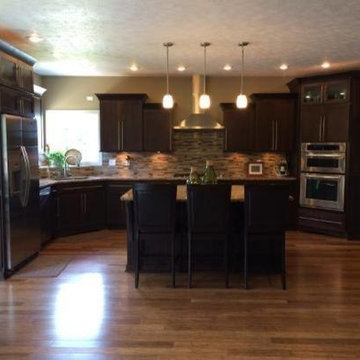
Inspiration for a large contemporary l-shaped medium tone wood floor eat-in kitchen remodel in Other with an undermount sink, flat-panel cabinets, dark wood cabinets, granite countertops, brown backsplash, glass tile backsplash, stainless steel appliances and an island

Find the right local pro for your project
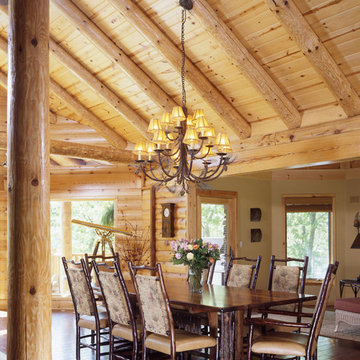
 Real Log Homes
Timberoc Construction
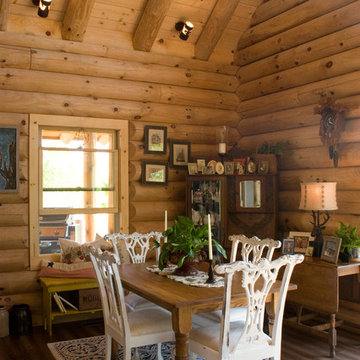
Example of a mountain style dark wood floor great room design in Burlington with beige walls
Example of a mountain style dark wood floor great room design in Burlington with beige walls
 Real Log Homes
Timberoc Construction
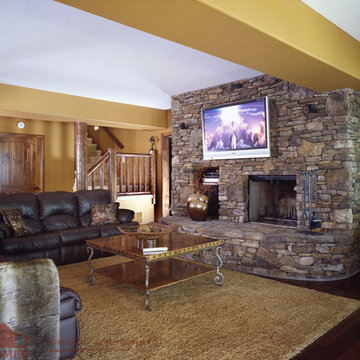
Family room - rustic enclosed dark wood floor family room idea in Burlington with beige walls, a standard fireplace, a stone fireplace and a wall-mounted tv
Family room - rustic enclosed dark wood floor family room idea in Burlington with beige walls, a standard fireplace, a stone fireplace and a wall-mounted tv

 Ozark Mountain Granite and Tile
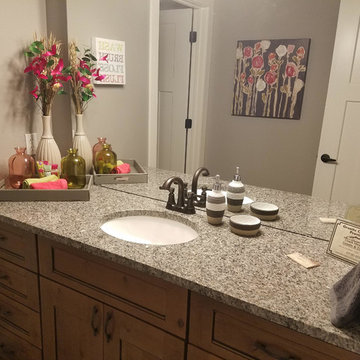
Bathroom - mid-sized transitional master porcelain tile and beige floor bathroom idea in Other with recessed-panel cabinets, dark wood cabinets, gray walls, an undermount sink and granite countertops
 Ozark Mountain Homes, Inc.
Ozark Mountain Homes, Inc.
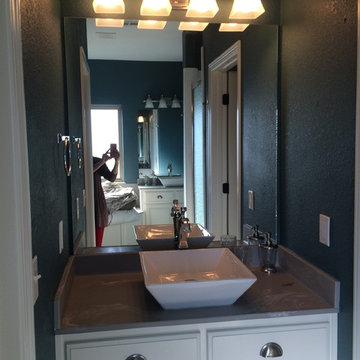
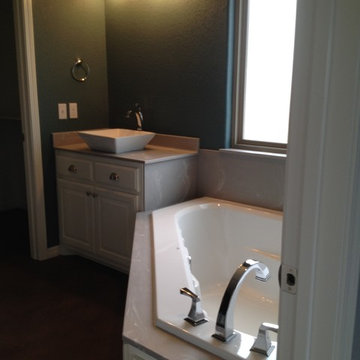
Inspiration for a large modern master gray tile concrete floor bathroom remodel in Other with a vessel sink, raised-panel cabinets, marble countertops, a two-piece toilet and gray walls
Inspiration for a large modern master gray tile concrete floor bathroom remodel in Other with a vessel sink, raised-panel cabinets, marble countertops, a two-piece toilet and gray walls
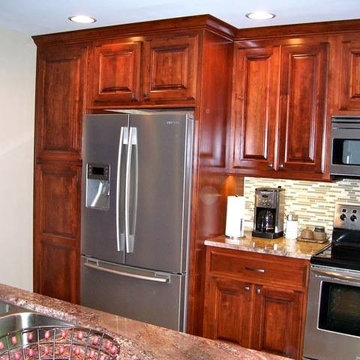
 Ozark Mountain Woodsmith, Inc.
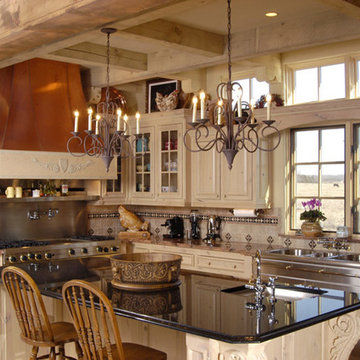

Mid-sized elegant linoleum floor enclosed kitchen photo in Other with an undermount sink, raised-panel cabinets, red cabinets, granite countertops, brown backsplash, glass tile backsplash, stainless steel appliances and an island
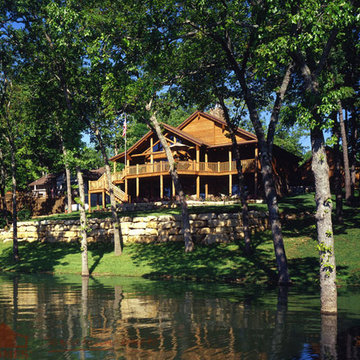 Real Log Homes
Timberoc Construction
Example of a mountain style two-story gable roof design in Burlington
Example of a mountain style two-story gable roof design in Burlington
 Ozark Mountain Granite and Tile
Eat-in kitchen - mid-sized transitional l-shaped dark wood floor and brown floor eat-in kitchen idea in Other with an undermount sink, shaker cabinets, white cabinets, white backsplash, subway tile backsplash, stainless steel appliances and an island
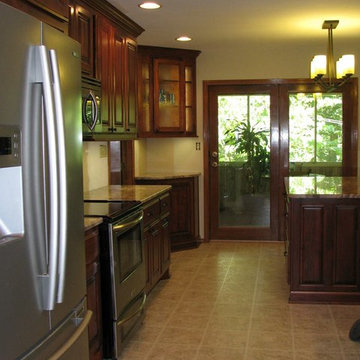
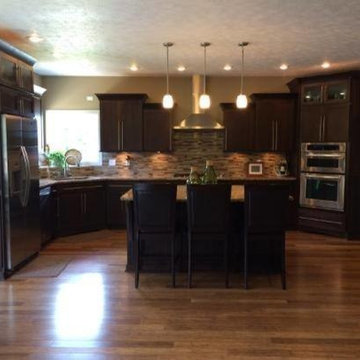 Ozark Mountain Woodsmith, Inc.
Example of a large trendy l-shaped medium tone wood floor eat-in kitchen design in Other with an undermount sink, flat-panel cabinets, dark wood cabinets, granite countertops, brown backsplash, glass tile backsplash, stainless steel appliances and an island
 Ozark Mountain Woodsmith, Inc.
Large trendy l-shaped medium tone wood floor eat-in kitchen photo in Other with an undermount sink, flat-panel cabinets, dark wood cabinets, granite countertops, brown backsplash, glass tile backsplash, stainless steel appliances and an island
 Ozark Mountain Homes, Inc.
Ozark Mountain Homes, Inc.
Home design - craftsman home design idea in Other
Home design - craftsman home design idea in Other
 Real Log Homes
 Ozark Mountain Log Homes
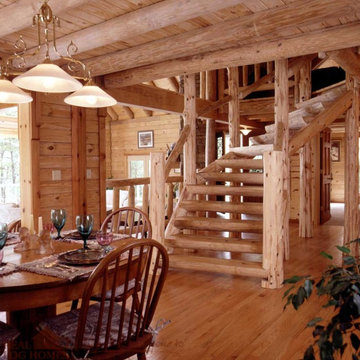
Inspiration for a wooden curved staircase remodel in Burlington with wooden risers
Inspiration for a wooden curved staircase remodel in Burlington with wooden risers
 Ozark Mountain Woodsmith, Inc.

Enclosed kitchen - mid-sized traditional linoleum floor enclosed kitchen idea in Other with an undermount sink, raised-panel cabinets, red cabinets, granite countertops, brown backsplash, glass tile backsplash, stainless steel appliances and an island
6