
Search results for "Působit" in Home Design Ideas

 Main Street Floor & Shade
Masland Tristan stair runner fabricated in New Rochelle
Example of a classic staircase design in New York
Example of a classic staircase design in New York

 General Shale
Delightful "Nottingham Tudor" brick home using gray mortar.
Home design - traditional three-story brick beige home design idea with a clipped gable roof
Home design - traditional three-story brick beige home design idea with a clipped gable roof
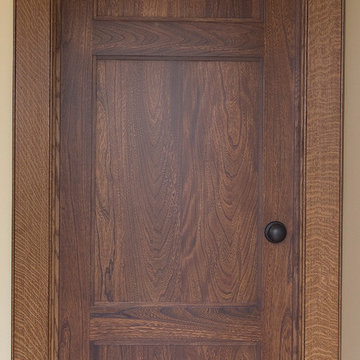
 Homestead Doors, Inc.
Door #HZ7
Style #FP3100
Solid Wood Flat 3 Panel
Elm
Golden Brown Finish
Elm Casing
Contact us for your door project
Call 419-684-9582
Visit https://www.door.cc
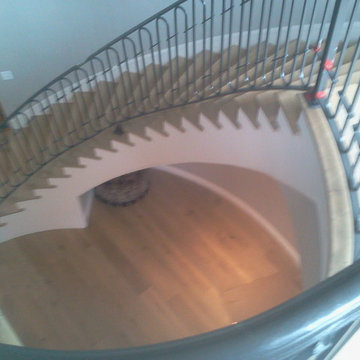
 Old World Iron
Staircase - mid-sized traditional wooden curved staircase idea in Oklahoma City with wooden risers



 Copper Creek Homes
Mid-sized elegant kids' beige tile and porcelain tile ceramic tile alcove bathtub photo with an undermount sink, shaker cabinets, dark wood cabinets, granite countertops, a two-piece toilet and beige walls



 User
UserStairs in honed Pietra d'Avola and wall in Raw texture from Salvatori
Pepe Fotografia
Staircase - contemporary staircase idea in Turin
Staircase - contemporary staircase idea in Turin

 ResCom Designs
This patterned roller shade provides privacy, style and light control on this patio door in Etobicoke.
Example of a mid-sized minimalist single-wall medium tone wood floor eat-in kitchen design in Toronto
Example of a mid-sized minimalist single-wall medium tone wood floor eat-in kitchen design in Toronto


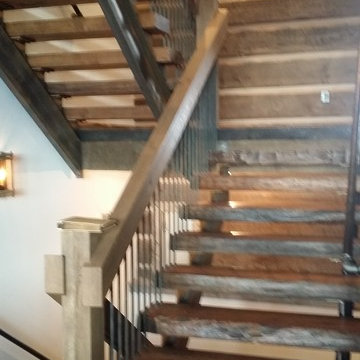
 Haley Custom Homes
log cabin inspired custom stair case.
Inspiration for a rustic staircase remodel in Denver
Inspiration for a rustic staircase remodel in Denver

 Green Step Flooring, Inc.
Random width reclaimed oak flooring. Custom free-handed beveling, distressing, hand scraping, wire brushing. Finished with Rubio pure hand rubbed oil by Green Step Flooring, Inc. Home is located in Falls River neighborhood Raleigh, NC


 Apartment 46 for the Home
This Aurora sliding door is the first residential install of the product. It is often used in medical and office environments where privacy and soundproofing are critical and easy and complete closure is required. The space outside the bedroom does not allow for a standard door and so a header and support system was built to allow for the sliding door.
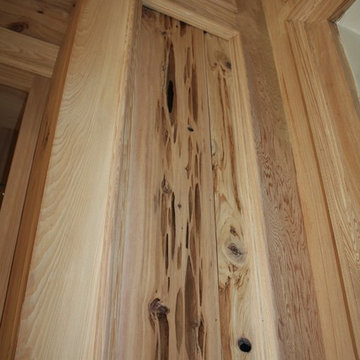
 Brittany C Wallace Interiors
Pecky cypress paneling on walls and cabinets with a soft whitewash (with a hint of gray) which is just enough to give an aged, slightly bleached by the sun over time look to this wood and give it the appearance of being original to the home that was built in 1850.


 Plumb Level Square
Example of a mid-sized urban open concept concrete floor and gray floor family room design in Seattle with a music area, white walls, a standard fireplace, a brick fireplace and no tv
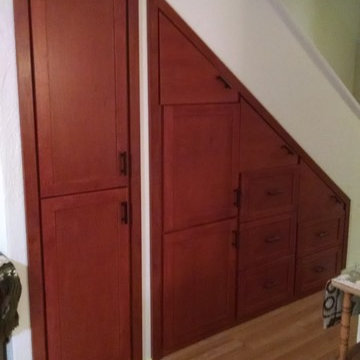
 Dan's Home Improvement Service, LLC
Custom storage cabinets and opening wall above to give additional storage as well as natural light to upstairs.
Example of a mid-sized classic home design design in Orlando
Example of a mid-sized classic home design design in Orlando



 Shannon Adamson Interior Design
This ski-in, ski-out condo features a strong Arts and Crafts influence. The interiors feature reclaimed oak floors, mortise-and-tenon carpentry, stone, and custom period details.
4