
Search results for "Paar bilder" in Home Design Ideas

 Coles Fine Flooring
This Coles Fine Flooring project included new hardwood flooring and seagrass carpeting.
Living room - small modern formal and enclosed medium tone wood floor living room idea in San Diego with beige walls
Living room - small modern formal and enclosed medium tone wood floor living room idea in San Diego with beige walls


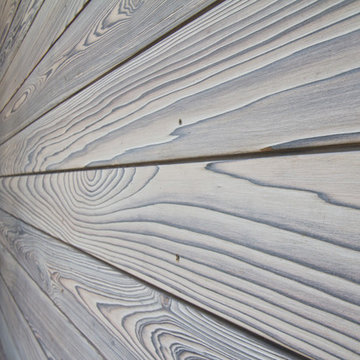
 reSAWN TIMBER co.
This private residence is located in Longport, New Jersey. The beautifully renovated beach home features reSAWN’s HOWAITO and SURETO shou sugi ban exterior siding, along with North American White Oak flooring.
Find the right local pro for your project
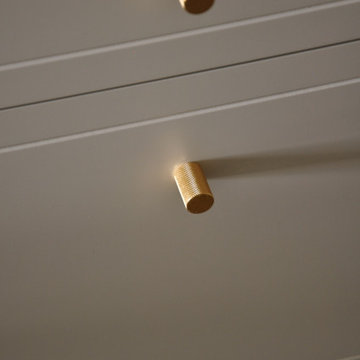
 Maria Kaczorowska Studio
A minimalist design inspired by the modernism of a typical tenement house in the city.
Example of a small mid-century modern u-shaped ceramic tile, beige floor and tray ceiling eat-in kitchen design with a single-bowl sink, beaded inset cabinets, beige cabinets, laminate countertops, gray backsplash, black appliances, no island and gray countertops
Example of a small mid-century modern u-shaped ceramic tile, beige floor and tray ceiling eat-in kitchen design with a single-bowl sink, beaded inset cabinets, beige cabinets, laminate countertops, gray backsplash, black appliances, no island and gray countertops

 Rain Garden Nursery LandscapeMakeoverDesignStaging
Scott & Catherine Buley. High Tech Turf & Trees/Rain Garden Nursery. Patio center pattern. Area drains now and is easy to clean up.
Inspiration for a traditional landscaping in Portland.
Inspiration for a traditional landscaping in Portland.

 Irrigation Incorporated
This sprinkler system was retro fitted with all new rotary spray nozzles for the pop up spray heads, Hunter PGP ultra rotary sprinkler heads and a new Hunter wireless rain click (WRC). The new additions make the system run more efficiently and will help the customer save up to 30% of the water they were using in the past.

 Woodbridge Renovations
The new buffet cabinetry has plate storage. TIP - measure the plates before ordering the cabinets!
Example of a small classic u-shaped medium tone wood floor and brown floor eat-in kitchen design in Omaha with a farmhouse sink, shaker cabinets, white cabinets, marble countertops, white backsplash, ceramic backsplash and stainless steel appliances
Example of a small classic u-shaped medium tone wood floor and brown floor eat-in kitchen design in Omaha with a farmhouse sink, shaker cabinets, white cabinets, marble countertops, white backsplash, ceramic backsplash and stainless steel appliances

 C Blake Homes Inc.
Inspiration for a mid-sized transitional gray floor front door remodel in Salt Lake City with multicolored walls and a dark wood front door
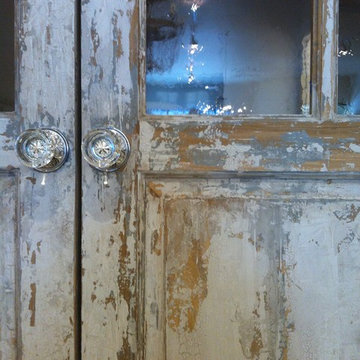
 Nicole Zules Decorative & Fine Artist and Muralist
Close-Up
For this Lovers Lane Design Showroom in Dallas, Tx, the designer requested I create a multi-layered peeling paint finish in the vein of aged Scandinavian furniture.



 House of Kartheiser
Mark Kartheiser
Inspiration for a small gender-neutral carpeted walk-in closet remodel in Chicago with flat-panel cabinets and dark wood cabinets
Inspiration for a small gender-neutral carpeted walk-in closet remodel in Chicago with flat-panel cabinets and dark wood cabinets

 Carlos Domenech Photographer
Detail
Inspiration for a large modern two-story concrete exterior home remodel in Miami
Inspiration for a large modern two-story concrete exterior home remodel in Miami

 Mullet's Aluminum Products
Large elegant concrete l-shaped glass railing staircase photo in Tampa with concrete risers

 Liadesign
Home design - mid-sized modern master blue tile and glass tile bamboo floor home design idea in Milan with an integrated sink, flat-panel cabinets, white cabinets, quartz countertops, a wall-mount toilet and beige walls
Home design - mid-sized modern master blue tile and glass tile bamboo floor home design idea in Milan with an integrated sink, flat-panel cabinets, white cabinets, quartz countertops, a wall-mount toilet and beige walls



 User
Custom water-jet inlay made of Calcutta marble, giving this kitchen back-splash a "Parisian Bistro Feel"
Example of a mid-sized french country l-shaped dark wood floor eat-in kitchen design in New York with a farmhouse sink, light wood cabinets, marble countertops, white backsplash, stone tile backsplash, stainless steel appliances and an island
Example of a mid-sized french country l-shaped dark wood floor eat-in kitchen design in New York with a farmhouse sink, light wood cabinets, marble countertops, white backsplash, stone tile backsplash, stainless steel appliances and an island
 Nicole Zules Decorative & Fine Artist and Muralist
Set in Music City, Nashville Tn, the designer's goal for the clients conference room was to create a subtle wall finish to add warmth and lyricism to a contemporary room decor.
23