
Search results for "Pack clothes" in Home Design Ideas

 Grassroots Design & Build Inc.
JVL Photography
Example of a small trendy single-wall light wood floor dedicated laundry room design in Ottawa with flat-panel cabinets, white cabinets, wood countertops, gray walls, a side-by-side washer/dryer and beige countertops
Example of a small trendy single-wall light wood floor dedicated laundry room design in Ottawa with flat-panel cabinets, white cabinets, wood countertops, gray walls, a side-by-side washer/dryer and beige countertops

 McCraw Design & Development
Dining room - contemporary dining room idea in Los Angeles with green walls

 Black Lacquer Design
Photo by Mary Costa
Kitchen/dining room combo - mid-sized contemporary porcelain tile kitchen/dining room combo idea in Los Angeles with green walls
Kitchen/dining room combo - mid-sized contemporary porcelain tile kitchen/dining room combo idea in Los Angeles with green walls
Find the right local pro for your project
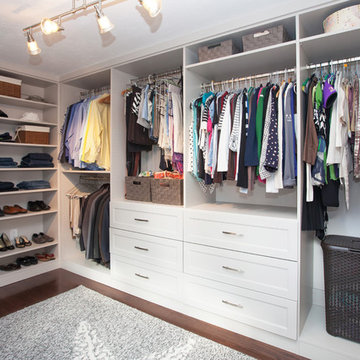
 Transitions Kitchens and Baths
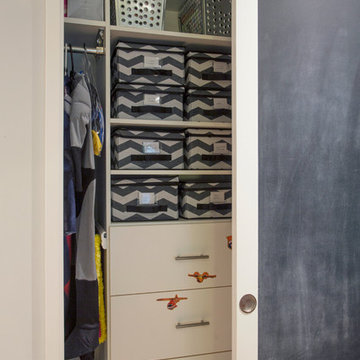
This walk-in closet design sits adjacent to a contemporary master bath, connected by a sliding door. The closet space is packed with ample storage, including drawers, open shelving,This walk-in closet design sits adjacent to a contemporary master bath, connected by a sliding door. The closet space is packed with ample storage, including drawers, open shelving, hanging storage, and closed cabinetry. The white cabinetry contrasts beautifully with the mocha pre-finished plank flooring.
Photos by Susan Hagstrom

 Todd Remington Architect
David Patterson
Dining room - cottage carpeted dining room idea in Denver with brown walls
Dining room - cottage carpeted dining room idea in Denver with brown walls

 Roeser Home Remodeling
Example of a mid-sized classic ceramic tile and brown floor sunroom design in St Louis with a standard ceiling
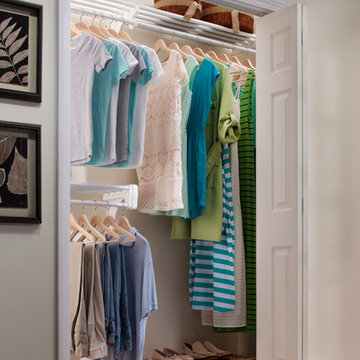
 EZ SHELF
Reach-in closet - mid-sized traditional gender-neutral carpeted reach-in closet idea in Miami
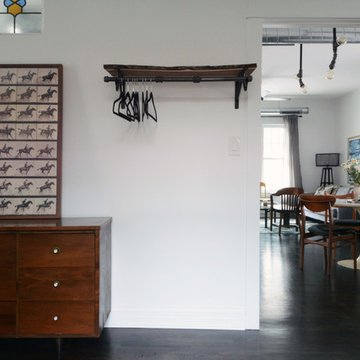
 Kayla Pearson
Photo: Kayla Pearson © 2015 Houzz
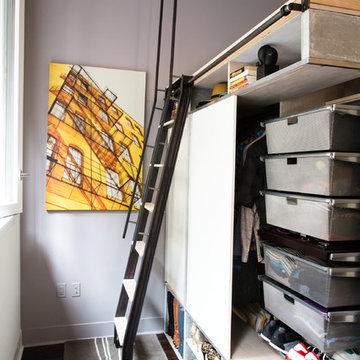
Inspiration for an industrial bedroom remodel in Chicago
Inspiration for an industrial bedroom remodel in Chicago
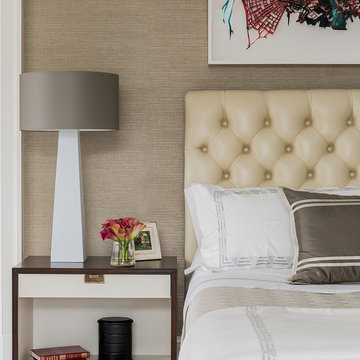
 The Lagasse Group, LLC
Bedroom in the Brookline Renovation project.
Inspiration for a transitional master bedroom remodel in Boston with beige walls
Inspiration for a transitional master bedroom remodel in Boston with beige walls

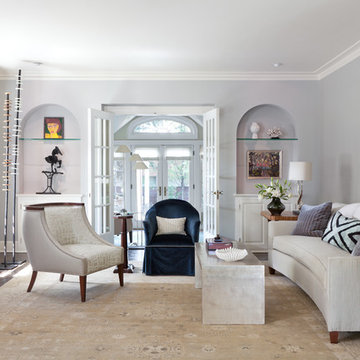
 Nancy Sanford Interiors

Example of a transitional formal and enclosed dark wood floor living room design in Denver with no tv

Example of a mid-sized transitional gender-neutral walk-in closet design in Los Angeles with medium tone wood cabinets and recessed-panel cabinets
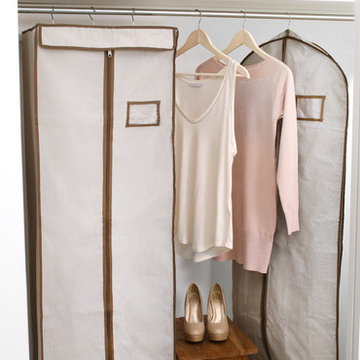

 Margot Hartford Photography
Photo: Margot Hartford © 2016 Houzz
Inspiration for a contemporary closet remodel in San Francisco
Inspiration for a contemporary closet remodel in San Francisco

 Inspired Closets Vermont
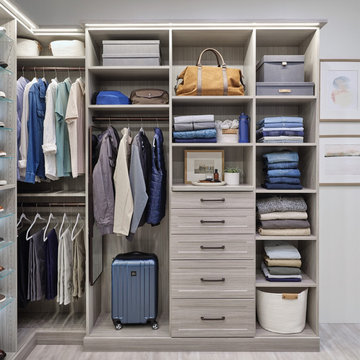
Spring break starts in the closet. ?? Custom storage means no more digging through drawers or straining on tiptoes to find swimsuits, sandals, or that one travel bag you swear you saw last month.
Everything in its place. ✔️
Suitcase packed in record time. ✔️
Now all that’s left? Hitting the road. ✔️
Talk to us about making vacation less about stress and more about excitement and relaxation!

 Studio Robert Jamieson
Sam Oberter Photography
Nursery - mid-century modern gender-neutral medium tone wood floor nursery idea in Philadelphia with green walls
Nursery - mid-century modern gender-neutral medium tone wood floor nursery idea in Philadelphia with green walls
 Clark and Clark Interiors
Photography by Dustin Peck Photography
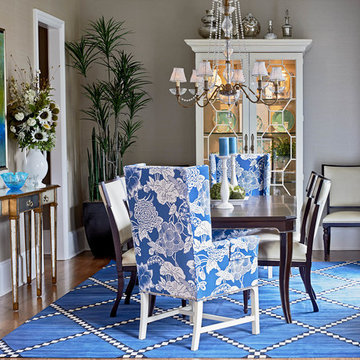
Mid-sized elegant dark wood floor kitchen/dining room combo photo in Charlotte with gray walls
Mid-sized elegant dark wood floor kitchen/dining room combo photo in Charlotte with gray walls
 Castle Rock Granite Countertops

Inspiration for a mid-sized contemporary master gray tile and marble tile marble floor and multicolored floor bathroom remodel in Oklahoma City with flat-panel cabinets, blue cabinets, gray walls, a vessel sink and quartz countertops

7