
Search results for "Packages" in Home Design Ideas
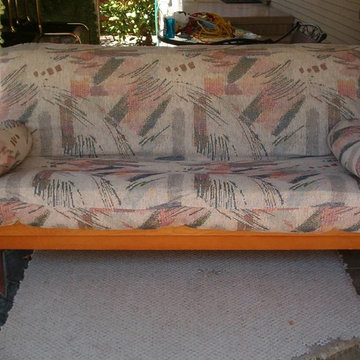
 Urban Futons - Dr. Futonberg
Beautiful futon package with hardwood futon frame in honey finish. The matress is perfect thickness and fits very snug into this high quality futon cover. With matching side bolster pillows, this futon is very inviting to sit on.
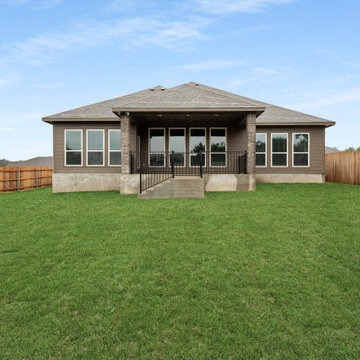
 Omega Builders
MOTH WING PACKAGE
Brick: Georgetown
Stone: Saddlewood Chopped
Siding/Trim: Moth Wing / Loggia
Cedar Stain: Carbon
Shingles: Driftwood
Door: Carbon (Stain)
Windows: White
Brick: Georgetown
Stone: Saddlewood Chopped
Siding/Trim: Moth Wing / Loggia
Cedar Stain: Carbon
Shingles: Driftwood
Door: Carbon (Stain)
Windows: White
Find the right local pro for your project
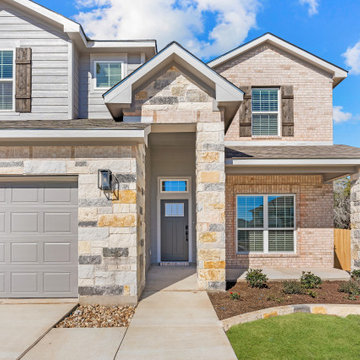 Omega Builders
PEWTER CAST PACKAGE
Brick: Whitesboro
Stone: Texas Mix Sawn
Siding/Trim: Pewter Cast / Knitting Needles
Cedar Stain: Carbon
Shingles: Driftwood
Door: Urbane Bronze
Windows: White
Brick: Whitesboro
Stone: Texas Mix Sawn
Siding/Trim: Pewter Cast / Knitting Needles
Cedar Stain: Carbon
Shingles: Driftwood
Door: Urbane Bronze
Windows: White


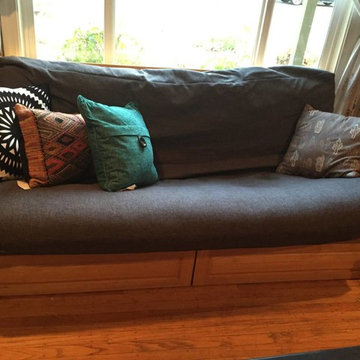 Urban Futons - Dr. Futonberg
This customer really knows how to decorate when it comes to their futon. This full size futon package contains the Moonlight mattress by Gold Bond with a dark navy cover and colorful assorted accent throw pillows. With two bottom storage drawers, this futon really looks like a high end sofa.
 User
UserCentanni Construction Company Inc
Covington Louisiana
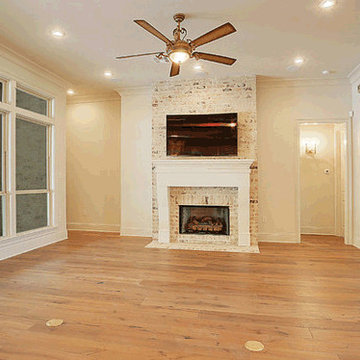
Transitional family room photo in New Orleans
Transitional family room photo in New Orleans
 Omega Builders
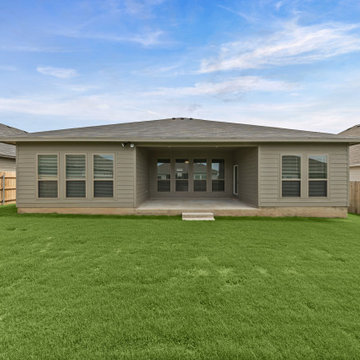
FELTED WOOL PACKAGE
Brick: Castle Rock
Stone: Texas Mix Sawn
Siding/Trim: Felted Wool / Felted Wool
Shingles: Black
Door: Urbane Bronze
Windows: Clay
Brick: Castle Rock
Stone: Texas Mix Sawn
Siding/Trim: Felted Wool / Felted Wool
Shingles: Black
Door: Urbane Bronze
Windows: Clay
 Omega Builders
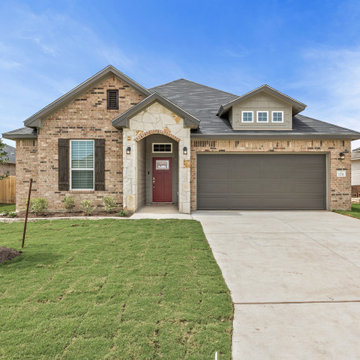
SEELEY TOWN PACKAGE
Brick: Seeley Town
Stone: Austin White Flag
Siding/Trim: Felted Wool/ Urbane Bronze
Cedar Stain: Carbon
Shingles: Black
Door: Red Bay
Windows: White
Brick: Seeley Town
Stone: Austin White Flag
Siding/Trim: Felted Wool/ Urbane Bronze
Cedar Stain: Carbon
Shingles: Black
Door: Red Bay
Windows: White
 Omega Builders
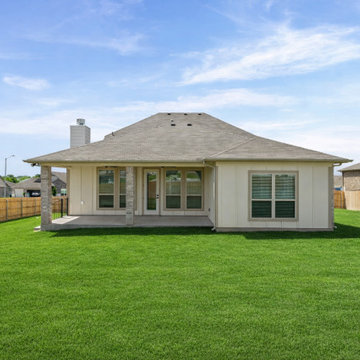
NAVAJO WHITE PACKAGE
Brick: Whitesboro
Stone: Austin White Sawn
Siding/Trim: Navajo White / Antler Velvet
Cedar Stain: Sawyer
Shingles: Driftwood
Door: Urbane Bronze
Windows: Almond
Brick: Whitesboro
Stone: Austin White Sawn
Siding/Trim: Navajo White / Antler Velvet
Cedar Stain: Sawyer
Shingles: Driftwood
Door: Urbane Bronze
Windows: Almond

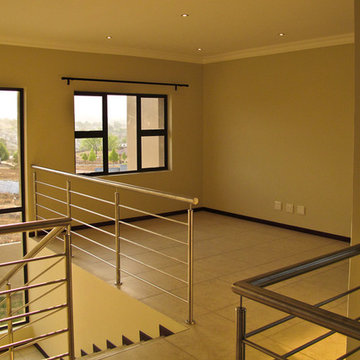
 27 Diamonds Interior Design
27 Diamonds is an interior design company in Orange County, CA. We take pride in delivering beautiful living spaces that reflect the tastes and lifestyles of our clients. Unlike most companies who charge hourly, most of our design packages are offered at a flat-rate, affordable price. Visit our website for more information: www.27diamonds.com
All furniture and drapery can be custom made to your specifications and shipped anywhere in the US (excluding Alaska and Hawaii). Contact us for more information.
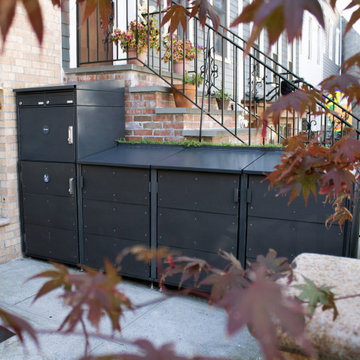
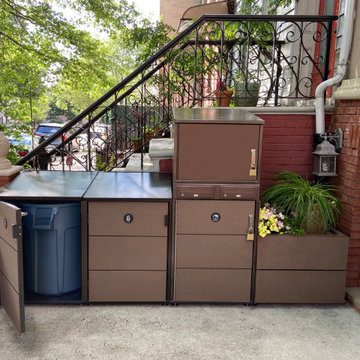
 CitiBin
Organize Your Outdoor Living Space!
Our full line of enclosures conceal your trash and recycling, protect your packages, and store your bikes, strollers, and more. Our add-on mailbox completes your outdoor system.
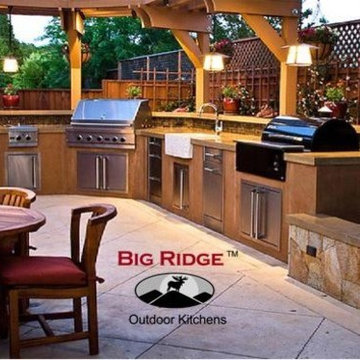
 Big Ridge Outdoor Kitchens, LLC
The Belle Fontaine outdoor kitchen packages is one of our most popular designs. Featuring a gas grill and a charcoal grill-this outdoor kitchen gives you plenty of options. A drop down power burner means you can really cook for a crowd! Built using our easy & quick Rapid Panel Kits-you can be ready to invite a crowd over in just a few days!
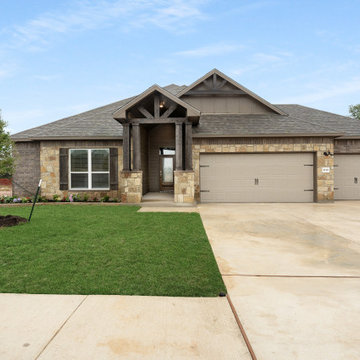 Omega Builders
MOTH WING PACKAGE
Brick: Georgetown
Stone: Saddlewood Chopped
Siding/Trim: Moth Wing / Loggia
Cedar Stain: Carbon
Shingles: Driftwood
Door: Carbon (Stain)
Windows: White
Brick: Georgetown
Stone: Saddlewood Chopped
Siding/Trim: Moth Wing / Loggia
Cedar Stain: Carbon
Shingles: Driftwood
Door: Carbon (Stain)
Windows: White
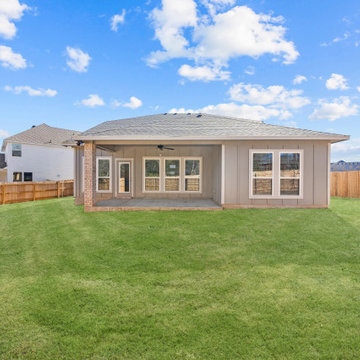 Omega Builders
PEWTER CAST PACKAGE
Brick: Whitesboro
Stone: Texas Mix Sawn
Siding/Trim: Pewter Cast / Knitting Needles
Cedar Stain: Carbon
Shingles: Driftwood
Door: Urbane Bronze
Windows: White

 Crowne Travels
Crowne Travels offers the Affordable and Cheap Umrah Packages 2026 from USA to make your pilgrimage affordable and stress-free. Visit https://crownetravels.com/umrah-packages/
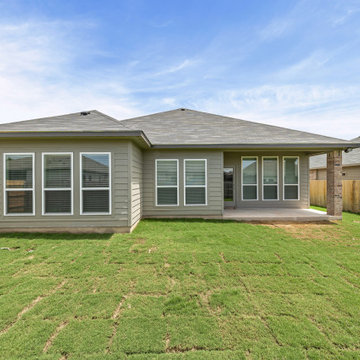 Omega Builders
SEELEY TOWN PACKAGE
Brick: Seeley Town
Stone: Austin White Flag
Siding/Trim: Felted Wool/ Urbane Bronze
Cedar Stain: Carbon
Shingles: Black
Door: Red Bay
Windows: White
Brick: Seeley Town
Stone: Austin White Flag
Siding/Trim: Felted Wool/ Urbane Bronze
Cedar Stain: Carbon
Shingles: Black
Door: Red Bay
Windows: White
3