
Search results for "Packed schedules" in Home Design Ideas

 Village Home Stores
Gray painted desk cabinetry with open shelving for basket storage is tucked away behind stylish sliding barn doors in a Geneseo, IL kitchen. - VillageHomeStores.com



Find the right local pro for your project

 Wide Plank Floor Supply
This is an engineered, reclaimed, skip planed white oak specified exterior barn wood floor prefinished with Bona Naturale installed in Bucks County, Pennsylvania. The flooring features beautiful warm brown tones from the original patina of the barn wood, and black tones from the skip-planing process making for a uniquely rustic wide plank floor.
The combination of the natural patina which developed in the wood over time as well as the weathering that it was exposed over the years creates a very rustic look in this floor. Circle saw marks and natural character marks complete the look.


 Jason Chilver, Cornerstone Builders of SWFL
Corner shower - mid-sized contemporary master beige tile and porcelain tile porcelain tile corner shower idea in Miami with a vessel sink, flat-panel cabinets, light wood cabinets, granite countertops, a two-piece toilet and beige walls




 Atlanta Closet & Storage Solutions
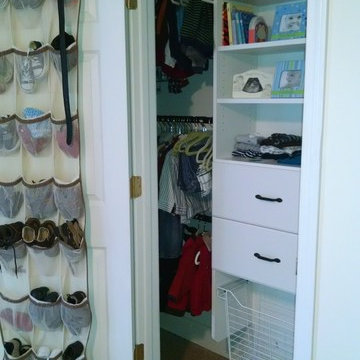
This shallow but wide reach in closet boasts an adjustable triple hang section that can be adjusted as it's occupant grows over the years, and can eventually be converted to double hang. Atlanta Closet/David Buchsbaum

 Birdie Brennan Custom Closets & Organizing
Amazing storage overflow for your pantry or kitchen.
By Birdie Brennan Custom Closets and Organizing
Trendy closet photo in Columbus
Trendy closet photo in Columbus



 Zapata Design, LLC
Close up shot of black trapezoid stone tile. Designed by Z Collection.
Walk-in shower - small transitional 3/4 marble tile and white tile marble floor and black floor walk-in shower idea in Portland with a vessel sink, gray cabinets, marble countertops, white countertops and shaker cabinets
Walk-in shower - small transitional 3/4 marble tile and white tile marble floor and black floor walk-in shower idea in Portland with a vessel sink, gray cabinets, marble countertops, white countertops and shaker cabinets

 First Choice Home Builders
The owners of this new contemporary farmhouse opted to feature the same fiber cement siding used on the exterior of the home, in their foyer leading into the Great Room.
The Georgia Plan by First Choice Home Builders, features a bedroom and the owner's suite on the main floor, with two bedrooms and a bonus room upstairs. This home was customized by the homeowners during the building process and the finished product is a stunning contemporary farmhouse look.







 Kathryn Walters Wallpaperhanging and Removal
Kathy walters
Example of a small eclectic galley medium tone wood floor and brown floor eat-in kitchen design in Los Angeles with an undermount sink, recessed-panel cabinets, medium tone wood cabinets, granite countertops, blue backsplash, stainless steel appliances and no island
Example of a small eclectic galley medium tone wood floor and brown floor eat-in kitchen design in Los Angeles with an undermount sink, recessed-panel cabinets, medium tone wood cabinets, granite countertops, blue backsplash, stainless steel appliances and no island

 APK Designs LLC
Alcove shower - mid-sized transitional master beige tile and porcelain tile porcelain tile alcove shower idea in New York with an undermount sink, recessed-panel cabinets, white cabinets, quartzite countertops, a two-piece toilet and white walls

 Pro Closet Designs, LLC
Pre-finished Birch plywood lockers with bench seat, bat holder and personal locked storage - Chris Cart
Inspiration for a timeless home gym remodel in Orlando
Inspiration for a timeless home gym remodel in Orlando


21